Skip main navigation
Closed
  • $825,000

    132 Stone Ridge Dr, Andersonville, TN 37705

    4beds
    2,849sqft
    Single Family Residence, Residential
    Built in 2014
    2.03 Acres Lot
    $825,100 Zestimate®
    $290/sqft
    $3,308 Estimated rent

    Home value

    $825,100

    $751,000 - $908,000

    $3,308/mo

    Zestimate® history
    Loading
    Loading...

    Owner options

    List your home for rent

    $3,308/mo

    Rent Zestimate®

    Find your next renter with Zillow Rental Manager. Plus, with online applications, you can quickly screen prospective tenants – for free.

    Learn more

    $3,308/mo

    Rent Zestimate®

    Refinance and save

    $5,050/mo

    Est. payment

    Refinancing to a lower rate could help reduce your monthly payments and save thousands over the life of the loan.

    See today's rates

    $5,050/mo

    Est. payment

    Explore your selling options

    Work with a Zillow partner agent

    Leverage their expertise and Zillow's premium Showcase listings to get your home seen by more buyers.

    Get started

    List with your own agent

    Get your home in front of millions of buyers by listing it on Zillow.

    Learn how to do it

    Sell it yourself

    Take full control of how buyers see your home on Zillow by listing For Sale by Owner (FSBO).

    List your home

    What's special

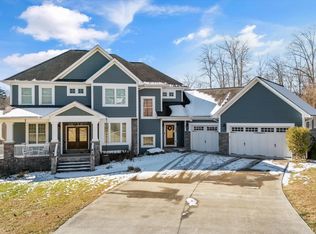
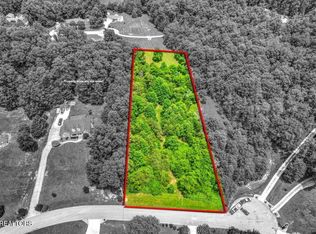
    Want to enjoy the lake in style, without the premium pricetag? Here's sumptuous, timeless living built by Irwin Construction, with luxury custom finishes and NO HOA - plus you can be putting in at one of several excellent marinas in less than 8 minutes! Just hitch up and go, and you'll be in the water while your coffee is still too hot to drink. Bonus: county-only taxes and over 2 acres of elbow room! You'll enjoy lavish custom interior finishes such as hand-distressed hardwood floors, rare granite countertops and shower accents, 9 and 10 foot ceilings and matching elegant, complex hand-pieced trims and mouldings on doors, columns and cabinetry throughout the home on the main level. The solid wood arched entry doors were custom-made by an artisan in Texas. The layout is at once an entertainer's dream and also the perfect getaway. The open floor plan in the center of the home is the ideal gathering space, effortlessly flowing from front door to patio and built-in firepit. The master suite is situated far from the guest rooms, with large doors that flow to the outdoor spa. The laundry is adjacent to the master suite closet room with custom built-ins and cabinetry. The boat has its own garage, hidden gravel roadbed, and cleaning station discreetly placed out of view from the street. The unfinished basement with 8-foot ceilings awaits your vision, with plumbing and electrical already in place. The two-car main level garage holds the geothermal climate control unit and a NEMA 14-50 EV charging outlet. The water heater is also on the geothermal. The large area above the garage can be finished into even MORE living space, accessed from the wide, custom-finished staircase to the basement. The location of this home is unique in that it is so easy to access all the fun of Knoxville and all the beauty of Oak Ridge in just minutes, and also be so close to gorgeous Norris Lake. This fine all-brick home is ready for you to just move in and enjoy your next life chapter in style.

    Zillow last checked:

    Listing updated:

    Listed by:

    Regina Santore 865-966-1111,

    Wallace

    Bought with:

    Michael Selcer, 369509

    Keller Williams Realty

    Source: RealTracs MLS as distributed by MLS GRID,MLS#: 3591932MLS Logo

    Facts & features

    Interior

    Bedrooms & bathrooms
    • Bedrooms: 4
    • Bathrooms: 3
    • Full bathrooms: 3
    Bedroom 1
    • Features: Walk-In Closet(s)
    • Level: Walk-In Closet(s)
    Dining room
    • Features: Formal
    • Level: Formal
    Living room
    • Features: Great Room
    • Level: Great Room
    Other
    • Features: Breakfast Room
    • Level: Breakfast Room
    Other
    • Features: Office
    • Level: Office
    Heating
    • Central, Electric, Geothermal
    Cooling
    • Central Air
    Appliances
    • Included: Dishwasher, Microwave, Refrigerator, Oven
    • Laundry: Washer Hookup, Electric Dryer Hookup
    Features
    • Walk-In Closet(s), Kitchen Island
    • Flooring: Carpet, Wood, Tile
    • Basement: Unfinished,Exterior Entry,Other
    • Number of fireplaces: 1
    • Fireplace features: Gas
    Interior area
    • Total structure area: 2,849
    • Total interior livable area: 2,849 sqft

    Property

    Parking
    • Total spaces: 3
    • Parking features: Garage Door Opener, Garage Faces Side
    • Garage spaces: 3
    Features
    • Levels: Three Or More
    • Patio & porch: Patio
    Lot
    • Size: 2.03 Acres
    • Features: Private, Wooded, Rolling Slope
    • Topography: Private,Wooded,Rolling Slope
    Details
    • Parcel number: 011 03754 000
    • Special conditions: Standard
    • Other equipment: Irrigation System

    Construction

    Type & style
    • Home type: SingleFamily
    • Architectural style: Contemporary
    • Property subtype: Single Family Residence, Residential
    Materials
    • Other, Brick
    Condition
    • New construction: No
    • Year built: 2014

    Utilities & green energy

    • Sewer: Septic Tank
    • Water: Public
    • Utilities for property: Electricity Available, Water Available
    Green energy
    • Energy efficient items: Windows

    Community & HOA

    Community
    • Security: Security System, Smoke Detector(s)
    • Subdivision: Stone Ridge Estates
    Location
    • Region: Andersonville

    Financial & listing details

    • Price per square foot: $290/sqft
    • Tax assessed value: $907,700
    • Annual tax amount: $3,412
    • Date on market: 9/14/2026
    • Electric utility on property: Yes

    Price history

    DateEventPrice
    9/14/2026Sold$825,000-2.4%$290/sqft
    Source: RealTracs MLS as distributed by MLS GRID #3591932 Report a problem
    8/15/2026Pending sale$845,000$297/sqft
    Source: East Tennessee Realtors #1344899 Report a problem
    8/6/2026Listed for sale$845,000$297/sqft
    Source: East Tennessee Realtors #1344899 Report a problem
    7/8/2026Pending sale$845,000$297/sqft
    Source: East Tennessee Realtors #1344899 Report a problem
    7/1/2026Price change$845,000-6.1%$297/sqft
    Source: East Tennessee Realtors #1344899 Report a problem
    6/20/2026Listed for sale$900,000+1630.8%$316/sqft
    Source: East Tennessee Realtors #1344899 Report a problem
    12/17/2013Sold$52,000+18.2%$18/sqft
    Source: Public Record Report a problem
    10/28/2010Sold$44,000$15/sqft
    Source: Public Record Report a problem

    Public tax history

    YearProperty taxesTax assessment
    2025$3,412 +1.7%$226,925 +77.8%
    2024$3,354 $127,600
    2023$3,354 $127,600
    2022$3,354 $127,600
    2021$3,354 -0.1%$127,600 -0.1%
    2020$3,358 +6.6%$127,750 +17.2%
    2019$3,150 +3.6%$109,000
    2018$3,041 +0%$109,000
    2017$3,041 $109,000
    2016$3,041 $109,000
    2015-- $109,000
    2014-- $109,000 +743.3%
    2013-- $12,925
    2011$327 +6.8%$12,925
    2010$306 $12,925
    2009-- $12,925 +55.7%
    2008$234 $8,300
    2007$234 $8,300
    2006$234 $8,300
    2005$234 -17.1%$8,300
    2004$282 +21.4%$8,300 +18.6%
    2003$232 $7,000 +0.2%
    2001-- $6,988 -75%
    2000-- $27,951
    Find assessor info on the county website

    Neighborhood: 37705

    Nearby schools

    GreatSchools rating
    Get a cash offer in 3 minutes
    Find out how much your home could sell for in as little as 3 minutes with a no-obligation cash offer.
    Estimated market value
    $825,100
    Get a cash offer in 3 minutes
    Find out how much your home could sell for in as little as 3 minutes with a no-obligation cash offer.
    Estimated market value
    $825,100