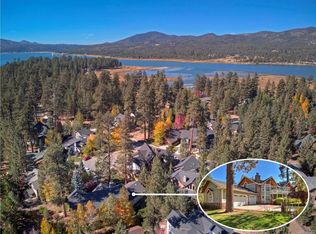
LUXURY CUSTOM HOME WITH FLOWING STREAM, IN EAGLE POINT ESTATES! This serene Mike Hastings built 3 bedroom, 3 bath, 3 car garage, custom home boasts 3,651 sq. ft. and is coming with a boat dock and boat! Located on a quiet cul de sac with lush, manicured landscaping, outdoor gas fire pit and backing to a flowing stream with ducks being an occasional visitor. Inside you will enjoy a formal entry, soaring ceilings and an open floor plan with room for a dance floor by the Baby Grand Piano. The impressive wood paneling and cabinetry in the library/study was custom made by Highland Cabinets and has a hidden built in office in the wall. Custom window treatments by Interiors. Custom tile work in kitchen and bathrooms, under cabinet lighting in kitchen. Additional heating in each bathroom. Three fireplaces and 2 forced air units, one can be set by an app. All lighting was custom designed by a lighting consultant. Common area behind river, no one can build behind you. Community Park and tennis courts are included with HOA's. No rentals but rentals of over 3 months are allowed. This home is a must see!
Sold for $1,250,000
Listed by: RE/MAX BIG BEAR • Becki Wheeler • Contact: 909-866-6161
Bought with: Re/Max Big Bear
$1,250,000
132 Stonebridge Cir, Big Bear Lake, CA 92315
3beds
3,654sqft
Single Family Residence
Built in 2000
0.28 Acres Lot
$1,256,400 Zestimate®
$342/sqft
$3,897 Estimated rent
Home value
$1,256,400
$1.17M - $1.36M
$3,897/mo
Zestimate® history
Owner options
List your home for rent
$3,897/mo
Rent Zestimate®
Find your next renter with Zillow Rental Manager. Plus, with online applications, you can quickly screen prospective tenants – for free.
$3,897/mo
Rent Zestimate®
Refinance and save
$9,339/mo
Est. payment
Refinancing to a lower rate could help reduce your monthly payments and save thousands over the life of the loan.
$9,339/mo
Est. payment
Explore your selling options
Work with a Zillow partner agent
Leverage their expertise and Zillow's premium Showcase listings to get your home seen by more buyers.
Get startedList with your own agent
Get your home in front of millions of buyers by listing it on Zillow.
Learn how to do itSell it yourself
Take full control of how buyers see your home on Zillow by listing For Sale by Owner (FSBO).
List your homeWhat's special
Boat dockSoaring ceilingsManicured landscapingImpressive wood panelingCustom window treatmentsOpen floor planQuiet cul de sac
Zillow last checked:
Listing updated:
Listed by:
Becki Wheeler DRE #01347218 beckibigbear@gmail.com,
RE/MAX BIG BEAR
Bought with:
Tyler Wood, DRE #01260466
Re/Max Big Bear
Source: CRMLS,MLS#: EV23087384 Originating MLS: California Regional MLS
Originating MLS: California Regional MLSFacts & features
Interior
Bedrooms & bathrooms
- Bedrooms: 3
- Bathrooms: 3
- Full bathrooms: 3
- Main level bathrooms: 1
Rooms
- Room types: Bedroom, Entry/Foyer, Family Room, Great Room, Kitchen, Library, Living Room, Primary Bedroom, Other, Pantry, Workshop, Dining Room
Primary bedroom
- Features: Primary Suite
Bedroom
- Features: All Bedrooms Up
Kitchen
- Features: Granite Counters, Tile Counters
Other
- Features: Walk-In Closet(s)
Pantry
- Features: Walk-In Pantry
Heating
- Central, Forced Air, Fireplace(s), Natural Gas, Wood
Cooling
- None
Appliances
- Included: Built-In Range, Double Oven, Dishwasher, Electric Oven, Gas Cooktop, Disposal, Gas Water Heater, Indoor Grill, Microwave, Refrigerator, Dryer, Washer
- Laundry: Laundry Room
Features
- Ceiling Fan(s), Separate/Formal Dining Room, Furnished, Granite Counters, High Ceilings, Tile Counters, All Bedrooms Up, Primary Suite, Walk-In Pantry, Walk-In Closet(s), Workshop
- Flooring: Carpet, Tile, Wood
- Windows: Blinds, Double Pane Windows, Drapes
- Has fireplace: Yes
- Fireplace features: Family Room, Living Room, Primary Bedroom
- Furnished: Yes
- Common walls with other units/homes: No Common Walls
Interior area
- Total interior livable area: 3,654 sqft
Property
Parking
- Total spaces: 3
- Parking features: Concrete, Door-Multi, Direct Access, Driveway Level, Garage
- Attached garage spaces: 3
Features
- Levels: Two
- Stories: 2
- Entry location: 1
- Patio & porch: Patio
- Exterior features: Fire Pit
- Pool features: None
- Spa features: None
- Has view: Yes
- View description: Neighborhood, Creek/Stream, Trees/Woods, Water
- Has water view: Yes
- Water view: Creek/Stream,Water
- Waterfront features: Creek, Stream
Lot
- Size: 0.28 Acres
- Features: Back Yard, Cul-De-Sac, Front Yard, Landscaped, Level, Sprinklers Timer, Yard
Details
- Parcel number: 0309351290000
- Special conditions: Standard
- Horse amenities: Riding Trail
Construction
Type & style
- Home type: SingleFamily
- Property subtype: Single Family Residence
Materials
- Roof: Composition,Shingle
Condition
- New construction: No
- Year built: 2000
Utilities & green energy
- Electric: Electricity - On Property, Standard
- Sewer: Public Sewer
- Water: Public
- Utilities for property: Electricity Connected, Natural Gas Connected, Sewer Connected, Water Connected
Community & HOA
Community
- Features: Biking, Curbs, Dog Park, Foothills, Fishing, Golf, Gutter(s), Hiking, Horse Trails, Lake, Mountainous, Near National Forest, Park, Preserve/Public Land, Water Sports
HOA
- Has HOA: Yes
- Amenities included: Dock, Fire Pit
- HOA fee: $1,420 annually
- HOA name: SDHOA
- HOA phone: 858-227-4220
Location
- Region: Big Bear Lake
Financial & listing details
- Price per square foot: $342/sqft
- Tax assessed value: $1,275,000
- Annual tax amount: $13,939
- Date on market: 5/20/2023
- Cumulative days on market: 72 days
- Listing terms: Cash,Cash to New Loan,Conventional,1031 Exchange
- Road surface type: Paved
Price history
| Date | Event | Price |
|---|---|---|
| 9/5/2023 | Sold | $1,250,000-3.8%$342/sqft |
Source:  CRMLS #EV23087384 Report a problem CRMLS #EV23087384 Report a problem | ||
| 8/4/2023 | Pending sale | $1,300,000$356/sqft |
Source: CRMLS #EV23087384 Report a problem | ||
| 8/4/2023 | Contingent | $1,300,000$356/sqft |
Source:  Mountain Resort Communities AOR #32300616 Report a problem Mountain Resort Communities AOR #32300616 Report a problem | ||
| 5/20/2023 | Listed for sale | $1,300,000+903.9%$356/sqft |
Source:  Mountain Resort Communities AOR #32300616 Report a problem Mountain Resort Communities AOR #32300616 Report a problem | ||
| 6/18/1999 | Sold | $129,500$35/sqft |
Source: Public Record Report a problem | ||
Public tax history
| Year | Property taxes | Tax assessment |
|---|---|---|
| 2025 | $13,939 -2.7% | $1,275,000 +2% |
| 2024 | $14,325 +37% | $1,250,000 +41.5% |
| 2023 | $10,454 +3.1% | $883,101 +2% |
| 2022 | $10,136 +2.1% | $865,786 +2% |
| 2021 | $9,929 -1.8% | $848,810 +1% |
| 2020 | $10,108 +2.6% | $840,107 +2% |
| 2019 | $9,850 +3.4% | $823,634 +2% |
| 2018 | $9,522 +2.4% | $807,484 +2% |
| 2017 | $9,301 | $791,651 +2% |
| 2016 | $9,301 +2.2% | $776,128 +1.5% |
| 2015 | $9,102 +0.8% | $764,470 +2% |
| 2014 | $9,030 | $749,495 |
Find assessor info on the county website
Neighborhood: 92315
Nearby homes
- $1,912,0004 bd4 ba4k sqft119 Stone Bridge Cir, Big Bear Lake, CA 92315Off Market
- $1,021,8003 bd3 ba2.7k sqft150 Meadowview Dr, Big Bear, CA 92315Off Market
- $--0.275 Acres119, Stonebridge, CA 92315Off Market
- $1,342,0006 bd4 ba4k sqft129 Stonebridge Cir, Big Bear Lake, CA 92315Off Market
- $930,3003 bd3 ba2.1k sqft128 Stonebridge Cir, Big Bear Lake, CA 92315Off Market
- $1,045,2003 bd4 ba2.8k sqft120 Stonebridge Cir, Big Bear Lake, CA 92315Off Market
- $1,555,9007 bd6 ba3.9k sqft41547 Stonebridge Rd, Big Bear Lake, CA 92315Off Market
- $1,143,6004 bd3 ba3k sqft146 Meadow View Dr, Big Bear Lake, CA 92315Off Market
Nearby schools
GreatSchools rating
- 4/10North Shore Elementary SchoolGrades: K-5Distance: 1.1 mi
- 6/10Big Bear Middle SchoolGrades: 6-8Distance: 0.6 mi
- 6/10Big Bear High SchoolGrades: 9-12Distance: 4 mi


Get pre-qualified for a loan
At Zillow Home Loans, we can pre-qualify you in as little as 5 minutes with no impact to your credit score.An equal housing lender. NMLS #10287.
- California
- San Bernardino County
- Big Bear Lake
- 92315
- 132 Stonebridge Cir
Nearby cities
Nearby zip codes
Other Big Bear Lake Topics
