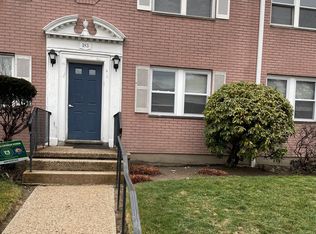
Beautiful, Bright, Updated & Spacious 1Br is conveniently located in the Heart of Downtown. All Hard Wood Floors. updated kitchen, Bath & SS Appliances. Lush Green Grounds & Gazebo is the icing on the cake. Plenty of visitor's parking. Laundry is in the complex. Low common Charges. Woodside Green is close to shopping, library, hospital, I-95 & Metro Train Station.
For sale
Price cut: $10K (8/10)
$269,000
132 Summer Street #1D, Stamford, CT 06905
1beds
649sqft
Condominium, Apartment
Built in 1939
-- sqft lot
$266,800 Zestimate®
$414/sqft
$364/mo HOA
What's special
Lush green groundsSs appliancesHard wood floorsUpdated kitchen
- 105 days
- 836
- 37
Zillow last checked:
Listing updated:
Listed by:
Meera Banta (203)536-4117,
BHGRE Shore & Country 203-504-5005
Source: Smart MLS,MLS#: 24190023
Facts & features
Interior
Bedrooms & bathrooms
- Bedrooms: 1
- Bathrooms: 1
- Full bathrooms: 1
Primary bedroom
- Features: Hardwood Floor
- Level: Main
Bathroom
- Level: Main
Kitchen
- Features: Remodeled, Breakfast Nook
- Level: Main
Living room
- Features: Hardwood Floor
- Level: Main
Heating
- Forced Air, Other
Cooling
- Wall Unit(s)
Appliances
- Included: Cooktop, Refrigerator, Dishwasher, Water Heater
- Laundry: Common Area, Lower Level
Features
- Basement: None
- Attic: None
- Has fireplace: No
- Common walls with other units/homes: End Unit
Interior area
- Total structure area: 649
- Total interior livable area: 649 sqft
- Finished area above ground: 649
Property
Features
- Stories: 1
- Has view: Yes
- View description: City
Lot
- Features: Level
Details
- Parcel number: 344903
- Zoning: RMF
Construction
Type & style
- Home type: Condo
- Architectural style: Ranch,Apartment
- Property subtype: Condominium, Apartment
- Attached to another structure: Yes
Materials
- Brick
Condition
- New construction: No
- Year built: 1939
Utilities & green energy
- Sewer: Public Sewer
- Water: Public
Community & HOA
Community
- Subdivision: Mid City
HOA
- Has HOA: Yes
- Amenities included: Management
- Services included: Maintenance Grounds, Trash, Snow Removal
- HOA fee: $364 monthly
Location
- Region: Stamford
Financial & listing details
- Price per square foot: $414/sqft
- Tax assessed value: $123,030
- Annual tax amount: $2,943
- Date on market: 7/13/2026
Estimated market value
$266,800
$253,000 - $280,000
$2,168/mo
Price history
| Date | Event | Price |
|---|---|---|
| 9/18/2026 | Listed for rent | $1,999+19.3%$3/sqft |
Source: Smart MLS #24208020 Report a problem | ||
| 8/10/2026 | Price change | $269,000-3.6%$414/sqft |
Source:  Smart MLS #24190023 Report a problem Smart MLS #24190023 Report a problem | ||
| 7/13/2026 | Listed for sale | $279,000$430/sqft |
Source: Smart MLS #24190023 Report a problem | ||
| 9/21/2019 | Listing removed | $1,675$3/sqft |
Source: Kinard Realty Group #170222650 Report a problem | ||
| 8/4/2019 | Listed for rent | $1,675$3/sqft |
Source: Kinard Realty Group #170222650 Report a problem | ||
| 4/25/2019 | Listing removed | $1,675$3/sqft |
Source: Kinard Realty Group #170178435 Report a problem | ||
| 4/1/2019 | Listed for rent | $1,675$3/sqft |
Source: Kinard Realty Group #170178435 Report a problem | ||
Public tax history
| Year | Property taxes | Tax assessment |
|---|---|---|
| 2025 | $2,953 +2.7% | $123,030 |
| 2024 | $2,874 -7.4% | $123,030 |
| 2023 | $3,105 +4.3% | $123,030 +12.3% |
| 2022 | $2,977 +0.8% | $109,570 |
| 2021 | $2,952 +2.3% | $109,570 |
| 2020 | $2,887 | $109,570 |
| 2019 | $2,887 +3.2% | $109,570 |
| 2018 | $2,797 +20.4% | $109,570 +26.8% |
| 2017 | $2,324 +2.9% | $86,430 |
| 2016 | $2,258 | $86,430 |
Find assessor info on the county website
Monthly payment
Est. payment
Payment breakdown
Explore the cost of this home by adjusting the details. Changes won't be saved.Climate risks
Neighborhood: Downtown
Nearby schools
Schools provided by the listing agent
- Elementary: Davenport Ridge
- Middle: Rippowam
- High: Westhill
Source: Smart MLS. This data may not be complete. We recommend contacting the local school district to confirm school assignments for this home.

Similar homes
- $265,0001 bd1 ba835 sqftRedstone Manor, Stamford, CT 06902For Sale

 MLS ID #24194668, Shahla Husain, Coldwell Banker Realty. Smart MLS
 - $249,9991 bd1 ba650 sqftBedford Towers Condo, Stamford, CT 06901For Sale
 MLS ID #24197673, Michael Crandall, Coldwell Banker Realty. Smart MLS
 - $299,0001 bd1 ba788 sqftSchuyler, Stamford, CT 06902For Sale
 MLS ID #24215950, Christopher Grass, Keller Williams Prestige Prop.. Smart MLS
 - $291,0002 bd1 ba775 sqft183 Seaton Rd APT 2, Stamford, CT 06902For Sale By Owner
- $365,0002 bd1 ba880 sqftBedford Towers Condo, Stamford, CT 06901For SaleMLS ID #24216512, Yulka Markevich, Iron Gates Realty. Smart MLS
- $330,0001 bd1 ba557 sqftThe Biltmore, Stamford, CT 06901For SaleMLS ID #24206113, Christy Gendalia, Howard Hanna Rand Realty. Smart MLS
- $269,9001 bd1 ba835 sqftGlenbrook Towers, Stamford, CT 06902For SaleMLS ID #24211329, Irene Przybysz, William Raveis Real Estate. Smart MLS
- $255,0001 bd1 ba611 sqftProspect Grove, Stamford, CT 06901For SaleMLS ID #24207757, Marcelle O. Sahossi, Keller Williams Prestige Prop.. Smart MLS
- $245,0001 bd1 ba725 sqftFountain Terrace, Stamford, CT 06902For SaleMLS ID #24214971, Victor Bolanos, Bolanos & Associates LLC. Smart MLS
- $294,9991 bd1 ba700 sqftSpring Brook Terrace, Stamford, CT 06907For SaleMLS ID #24216736, Seamus Costigan, Marr Caruso Realty Group. Smart MLS
- $256,0001 bd1 ba689 sqftColonial Gardens, Stamford, CT 06905For SaleMLS ID #24203770, Jo-Ann Fiore, Coldwell Banker Realty. Smart MLS
- $349,9001 bd1 ba557 sqftThe Biltmore, Stamford, CT 06901For SaleMLS ID #24212008, Kim Papachristou Byrne, William Raveis Real Estate. Smart MLS
- $285,0001 bd1 ba949 sqft70 Strawberry Hill, Stamford, CT 06902For SaleMLS ID #24204456, Cora Lynch-O'meara, Brown Harris Stevens. Smart MLS
- $289,0002 bd1 ba861 sqftHope Street (900 & 960), Stamford, CT 06907For SaleMLS ID #24215355, Vi Iaropoli, Coldwell Banker Realty. Smart MLS
- $299,0001 bd1 ba677 sqftThe Windemere, Stamford, CT 06902For SaleMLS ID #24193691, Louise L. Petersen, Century 21 AllPoints Realty. Smart MLS
- $255,0001 bd1 ba633 sqftFirst Fairlawn, Stamford, CT 06902For SaleMLS ID #24196139, Carol Boland, United Realty Plus. Smart MLS
- $299,9002 bd1 ba708 sqftThird Fairlawn, Stamford, CT 06902For SaleMLS ID #24211592, Franki Delgado, Keller Williams Prestige Prop.. Smart MLS
- $295,0001 bd1 ba891 sqft70 Strawberry Hill, Stamford, CT 06902For SaleMLS ID #24199929, Todd Auslander, Keller Williams Prestige Prop.. Smart MLS
- $265,0002 bd1 ba847 sqftCourtland Glen Co-Op, Stamford, CT 06906For SaleMLS ID #24213217, Carol Boland, United Realty Plus. Smart MLS
- $295,0001 bd1 ba815 sqftGlenbrook Towers, Stamford, CT 06902For SaleMLS ID #24205980, Gregory Brown, Mike Parelli Real Estate, LLC. Smart MLS
