Welcome to mid-city living with everything you need at your fingertips! Woodside Green is a long established complex within walking distance to so much that Stamford has to offer. The complex has abundant parking, and expansive green space with a lovely gazebo. This one bedroom, top floor unit feels spacious and open, with plenty of natural light. The kitchen is adjacent to a dining room area that is open to the large living room with hardwood floors. Electric heating and cooling, ambient heat in bathroom floor, and gas cooking range round it off. There is a designated dog space, grilling area, and on site community laundry room and mail room. Within close proximity to fine dining, shopping, movie theaters, public transportation, medical facilities and a short 2-3 miles from parks and beaches. Did I mention walking distance to the train and downtown area? Perfect living for commuters, with a city vibe and just a short ride from country like escapes. Don't miss this opportunity!
Sold for $255,000
$255,000
132 Summer Street #3C, Stamford, CT 06614
1beds
761sqft
Condominium
Built in 1939
-- sqft lot
$273,200 Zestimate®
$335/sqft
$1,928 Estimated rent
Home value
$273,200
$246,000 - $306,000
$1,928/mo
Zestimate® history
Owner options
List your home for rent
$1,928/mo
Rent Zestimate®
Find your next renter with Zillow Rental Manager. Plus, with online applications, you can quickly screen prospective tenants – for free.
$1,928/mo
Rent Zestimate®
Refinance and save
$2,192/mo
Est. payment
Refinancing to a lower rate could help reduce your monthly payments and save thousands over the life of the loan.
$2,192/mo
Est. payment
Explore your selling options
Work with a Zillow partner agent
Leverage their expertise and Zillow's premium Showcase listings to get your home seen by more buyers.
Get startedList with your own agent
Get your home in front of millions of buyers by listing it on Zillow.
Learn how to do itSell it yourself
Take full control of how buyers see your home on Zillow by listing For Sale by Owner (FSBO).
List your homeWhat's special
Expansive green spaceAbundant parkingLovely gazeboHardwood floorsTop floor unitPlenty of natural lightGas cooking range
Zillow last checked:
Listing updated:
Listed by:
Mary M. Russo 203-979-2951,
Keller Williams Prestige Prop. 203-327-6700
Bought with:
Seamus Costigan, RES.0804225
Marr Caruso Realty Group
Source: Smart MLS,MLS#: 24107445
Facts & features
Interior
Bedrooms & bathrooms
- Bedrooms: 1
- Bathrooms: 1
- Full bathrooms: 1
Primary bedroom
- Features: Hardwood Floor
- Level: Main
Dining room
- Features: Hardwood Floor
- Level: Main
Kitchen
- Features: Tile Floor
- Level: Main
Living room
- Features: Hardwood Floor
- Level: Main
Heating
- Forced Air, Electric
Cooling
- Wall Unit(s)
Appliances
- Included: Gas Range, Refrigerator, Dishwasher, Water Heater
- Laundry: Common Area
Features
- Basement: None
- Attic: None
- Has fireplace: No
Interior area
- Total structure area: 761
- Total interior livable area: 761 sqft
- Finished area above ground: 761
Property
Parking
- Parking features: None
Features
- Stories: 1
- Exterior features: Sidewalk, Lighting
Lot
- Features: Few Trees, Wooded, Level
Details
- Additional structures: Gazebo
- Parcel number: 344902
- Zoning: RMF
Construction
Type & style
- Home type: Condo
- Architectural style: Ranch
- Property subtype: Condominium
Materials
- Brick
Condition
- New construction: No
- Year built: 1939
Utilities & green energy
- Sewer: Public Sewer
- Water: Public
Community & HOA
Community
- Features: Near Public Transport, Medical Facilities, Park, Playground, Shopping/Mall
- Subdivision: Mid City
HOA
- Has HOA: Yes
- Amenities included: Management
- Services included: Maintenance Grounds, Trash, Snow Removal, Hot Water, Pest Control
- HOA fee: $427 monthly
Location
- Region: Stamford
Financial & listing details
- Price per square foot: $335/sqft
- Tax assessed value: $124,400
- Annual tax amount: $2,986
- Date on market: 7/2/2025
- Exclusions: Entry ceiling light fixture- will be replaced.
Price history
| Date | Event | Price |
|---|---|---|
| 8/25/2025 | Sold | $255,000-0.8%$335/sqft |
Source:  Smart MLS #24107445 Report a problem Smart MLS #24107445 Report a problem | ||
| 7/30/2025 | Pending sale | $257,000$338/sqft |
Source: Smart MLS #24107445 Report a problem | ||
| 7/2/2025 | Listed for sale | $257,000+35.3%$338/sqft |
Source: Smart MLS #24107445 Report a problem | ||
| 3/29/2021 | Sold | $190,000-5%$250/sqft |
Source: Public Record Report a problem | ||
| 12/22/2020 | Listing removed | $200,000$263/sqft |
Source: William Pitt Sotheby's International Realty #170351813 Report a problem | ||
| 11/20/2020 | Listed for sale | $200,000+8.1%$263/sqft |
Source: William Pitt Sotheby's International Realty #170351813 Report a problem | ||
| 6/16/2004 | Sold | $185,000+34.5%$243/sqft |
Source: Public Record Report a problem | ||
| 5/6/2002 | Sold | $137,500+51.9%$181/sqft |
Source: Public Record Report a problem | ||
| 2/2/2000 | Sold | $90,500+43.7%$119/sqft |
Source: Public Record Report a problem | ||
| 8/23/1996 | Sold | $63,000$83/sqft |
Source: Public Record Report a problem | ||
Public tax history
| Year | Property taxes | Tax assessment |
|---|---|---|
| 2025 | $2,986 +2.8% | $124,400 |
| 2024 | $2,906 -7.5% | $124,400 |
| 2023 | $3,140 +4.3% | $124,400 +12.3% |
| 2022 | $3,010 +0.8% | $110,800 |
| 2021 | $2,985 +2.2% | $110,800 |
| 2020 | $2,920 | $110,800 |
| 2019 | $2,920 +3.2% | $110,800 |
| 2018 | $2,829 +20.4% | $110,800 +26.8% |
| 2017 | $2,350 +2.9% | $87,400 |
| 2016 | $2,283 | $87,400 |
Find assessor info on the county website
Neighborhood: 06901
Nearby homes
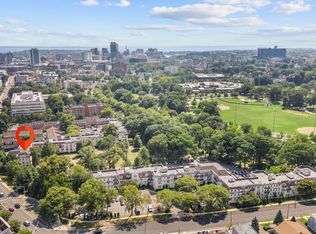
- $265,0001 bd1 ba816 sqft126 Woodside Grn, Stamford, CT 06905Sold
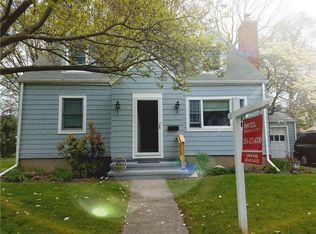
- $450,2004 bd2 ba1.2k sqft118 Summer St, Stratford, CT 06614Off Market
- $463,8003 bd1 ba1.4k sqft130 Summer St, Stratford, CT 06614Off Market
- $405,0004 bd2 ba1.3k sqft115 Summer St, Stratford, CT 06614Sold
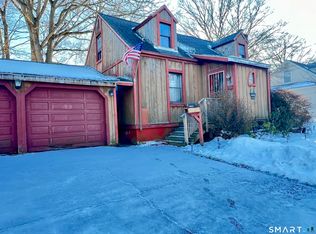
- $466,9003 bd2 ba1.2k sqft133 Summer St, Stratford, CT 06614Off Market
- $471,8003 bd1 ba1.2k sqft106 Summer St, Stratford, CT 06614Off Market
- $519,8003 bd2 ba1.6k sqft101 Summer St, Stratford, CT 06614Off Market
- $260,0001 bd1 ba720 sqft102 Summer St #1A, Stamford, CT 06901Sold
Nearby schools
GreatSchools rating
- 4/10Nichols SchoolGrades: K-6Distance: 0.3 mi
- 3/10David Wooster Middle SchoolGrades: 7-8Distance: 0.8 mi
- 4/10Stratford High SchoolGrades: 9-12Distance: 0.4 mi
Schools provided by the listing agent
- Elementary: Davenport Ridge
- High: Westhill
Source: Smart MLS. This data may not be complete. We recommend contacting the local school district to confirm school assignments for this home.


Get pre-qualified for a loan
At Zillow Home Loans, we can pre-qualify you in as little as 5 minutes with no impact to your credit score.An equal housing lender. NMLS #10287.
Sell for more on Zillow
Get a Zillow Showcase℠ listing at no additional cost and you could sell for .
$273,200
2% more
+$5,464
With Zillow Showcase(estimated)
$278,664
- Connecticut
- Fairfield County
- Stratford
- 06901
- 132 Summer Street Unit 3C
Nearby cities
Nearby neighborhoods
Nearby zip codes
Other Stratford Topics
