Welcome to your forever home. This home is sure to amaze as you arrive with an expansive lush and perfectly manicured front yard with beautiful flowers and mature trees, a gorgeous heated pool overlooking a patio in the fenced in turfed backyard with birds singing in the trees below, and a spacious porch adjoining a screened-in porch allowing plenty of room for family and friends to gather all year long. Enjoy prepping for all the backyard barbecues in the beautifully renovated kitchen featuring custom inset kitchen cabinetry, new granite sink and countertops, new kitchen appliances to include a gas 5-burner range, double wall oven, refrigerator and dishwasher. Family will gather at the kitchen table overlooking the backyard and living room with a cozy and newly updated gas fireplace. The main level also features a formal dining room, sitting room, spacious master bedroom boasting a completely renovated master bathroom with new cabinetry, countertops, flooring, shower and large jetted bathtub for your late night soak. Upstairs there are three spacious bedrooms and a renovated bathroom with new countertops, lighting, tub, tile and plumbing hardware. Do not miss the tucked away room perfect for exercise, crafts, kids to play and read or additional storage located off an upstairs bedroom. Downstairs you will find a large basement with a built-in projector and surround sound system, full bathroom and French doors that walk out to your turfed backyard great for birthday parties and entertaining. In the 3-car garage you will find plenty of space for parking and storage with newly built stairs to allow for easy access to an additional storage space above. This house is incredible from start to finish with loads of improvements ready for you to enjoy! Please see documents for a complete list of home improvements.
Sold for $789,000
$789,000
132 Sunburst Ln NW, Cleveland, TN 37312
4beds
3,336sqft
Single Family Residence
Built in 1990
0.6 Acres Lot
$781,800 Zestimate®
$237/sqft
$3,046 Estimated rent
Home value
$781,800
$743,000 - $821,000
$3,046/mo
Zestimate® history
Owner options
List your home for rent
$3,046/mo
Rent Zestimate®
Find your next renter with Zillow Rental Manager. Plus, with online applications, you can quickly screen prospective tenants – for free.
$3,046/mo
Rent Zestimate®
Refinance and save
$5,329/mo
Est. payment
Refinancing to a lower rate could help reduce your monthly payments and save thousands over the life of the loan.
$5,329/mo
Est. payment
Explore your selling options
Work with a Zillow partner agent
Leverage their expertise and Zillow's premium Showcase listings to get your home seen by more buyers.
Get startedList with your own agent
Get your home in front of millions of buyers by listing it on Zillow.
Learn how to do itSell it yourself
Take full control of how buyers see your home on Zillow by listing For Sale by Owner (FSBO).
List your homeWhat's special
Beautiful flowersScreened - in porchMature treesGorgeous heated poolSpacious porchAdditional storage spacePlumbing hardware
Zillow last checked:
Listing updated:
Listed by:
Kerstin Fessler Lindsay 423-903-7577,
Real Estate Partners Chattanooga LLC
Bought with:
Comps Non Member Licensee
COMPS ONLY
Source: Greater Chattanooga Realtors,MLS#: 1389580
Facts & features
Interior
Bedrooms & bathrooms
- Bedrooms: 4
- Bathrooms: 4
- Full bathrooms: 3
- 1/2 bathrooms: 1
Primary bedroom
- Level: First
Bedroom
- Level: Second
Bedroom
- Level: Second
Bedroom
- Level: Second
Bathroom
- Description: Full Bathroom
- Level: First
Bathroom
- Description: Bathroom Half
- Level: First
Bathroom
- Description: Full Bathroom
- Level: Basement
Bathroom
- Description: Full Bathroom
- Level: Second
Bonus room
- Description: Special Room
- Level: Basement
Bonus room
- Description: Special Room
- Level: Second
Dining room
- Level: First
Laundry
- Level: First
Living room
- Level: First
Other
- Description: Breakfast Room: Level: First
Other
- Description: Foyer: Level: First
Other
- Description: Sitting Room
- Level: First
Heating
- Central, Natural Gas
Cooling
- Central Air, Electric, Multi Units
Appliances
- Included: Disposal, Double Oven, Dishwasher, Gas Range, Gas Water Heater, Microwave, Refrigerator
- Laundry: Electric Dryer Hookup, Gas Dryer Hookup, Laundry Room, Washer Hookup
Features
- Entrance Foyer, Eat-in Kitchen, Granite Counters, High Ceilings, Primary Downstairs, Sound System, Walk-In Closet(s), Separate Shower, Tub/shower Combo, Breakfast Nook, Separate Dining Room, Whirlpool Tub
- Flooring: Carpet, Luxury Vinyl, Plank, Tile
- Windows: Insulated Windows
- Basement: Crawl Space,Finished,Partial
- Number of fireplaces: 1
- Fireplace features: Gas Log, Living Room
Interior area
- Total structure area: 3,336
- Total interior livable area: 3,336 sqft
Property
Parking
- Total spaces: 3
- Parking features: Garage Door Opener, Off Street, Kitchen Level
- Attached garage spaces: 3
Features
- Levels: Two
- Patio & porch: Covered, Deck, Patio, Porch, Porch - Screened
- Exterior features: Lighting
- Pool features: Heated, In Ground, Other
- Fencing: Fenced
Lot
- Size: 0.6 Acres
- Dimensions: 140 x 230 x 171.9 x 145
- Features: Gentle Sloping, Sprinklers In Front, Sprinklers In Rear, Sloped, Split Possible
Details
- Parcel number: 027l D 009.00
- Special conditions: Personal Interest
Construction
Type & style
- Home type: SingleFamily
- Property subtype: Single Family Residence
Materials
- Brick, Synthetic Stucco
- Foundation: Concrete Perimeter
- Roof: Shingle
Condition
- New construction: No
- Year built: 1990
Utilities & green energy
- Water: Public
- Utilities for property: Cable Available, Electricity Available, Phone Available, Sewer Connected, Underground Utilities
Community & HOA
Community
- Features: Sidewalks
- Security: Smoke Detector(s), Security System
- Subdivision: Anatole
HOA
- Has HOA: Yes
- HOA fee: $525 annually
Location
- Region: Cleveland
Financial & listing details
- Price per square foot: $237/sqft
- Tax assessed value: $668,000
- Annual tax amount: $3,587
- Date on market: 4/4/2024
- Listing terms: Cash,Conventional,Owner May Carry
Price history
| Date | Event | Price |
|---|---|---|
| 4/19/2024 | Sold | $789,000-3.5%$237/sqft |
Source: Greater Chattanooga Realtors #1389580 Report a problem | ||
| 4/10/2024 | Contingent | $817,500$245/sqft |
Source: Greater Chattanooga Realtors #1389580 Report a problem | ||
| 4/4/2024 | Listed for sale | $817,500+124%$245/sqft |
Source: Greater Chattanooga Realtors #1389580 Report a problem | ||
| 9/24/2012 | Sold | $365,000-3.7%$109/sqft |
Source: Public Record Report a problem | ||
| 9/5/2012 | Pending sale | $379,000$114/sqft |
Source: Crye-Leike #1179934 Report a problem | ||
| 6/20/2012 | Price change | $379,000+1.1%$114/sqft |
Source: Crye-Leike #1179934 Report a problem | ||
| 6/9/2012 | Listed for sale | $375,000+19%$112/sqft |
Source: Crye-Leike, REALTORS #1179934 Report a problem | ||
| 11/24/2003 | Sold | $315,000+6.8%$94/sqft |
Source: Public Record Report a problem | ||
| 11/1/2002 | Sold | $295,000+31.1%$88/sqft |
Source: Public Record Report a problem | ||
| 4/4/1994 | Sold | $225,000$67/sqft |
Source: Public Record Report a problem | ||
Public tax history
| Year | Property taxes | Tax assessment |
|---|---|---|
| 2025 | -- | $167,000 +46.7% |
| 2024 | $1,638 | $113,800 |
| 2023 | $1,638 | $113,800 |
| 2022 | $1,638 -54.3% | $113,800 |
| 2021 | $3,587 -2.3% | $113,800 +19.1% |
| 2019 | $3,671 +2% | $95,550 |
| 2018 | $3,601 +0% | -- |
| 2017 | $3,600 +12.5% | -- |
| 2016 | $3,200 | -- |
| 2015 | $3,200 | -- |
| 2014 | $3,200 | -- |
| 2013 | -- | -- |
| 2011 | $2,711 | $82,600 |
| 2009 | $2,711 | $82,600 |
| 2008 | -- | $82,600 +4.3% |
| 2007 | $2,908 | $79,225 |
| 2006 | $2,908 | $79,225 |
| 2005 | $2,908 +9.2% | $79,225 +13.9% |
| 2004 | $2,664 | $69,550 |
| 2003 | $2,664 | $69,550 +10.9% |
| 2001 | -- | $62,730 -75.4% |
| 2000 | -- | $254,520 |
Find assessor info on the county website
Neighborhood: 37312
Nearby homes
- $851,4005 bd4 ba4.5k sqft146 Sunburst Ln NW, Cleveland, TN 37312Off Market
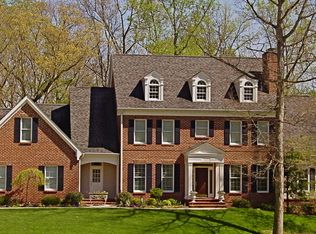
- $761,900-- bd3 ba3.9k sqft116 Sunburst Ln NW, Cleveland, TN 37312Off Market
- $685,1003 bd3 ba3.3k sqft286 Anatole Ln NW, Cleveland, TN 37312Off Market
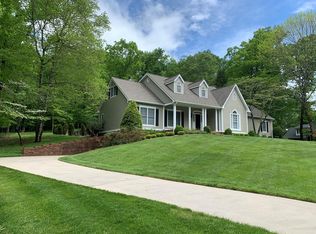
- $660,2003 bd4 ba3.2k sqft135 Sunburst Ln NW, Cleveland, TN 37312Off Market

- $640,8004 bd3 ba3.6k sqft121 Sunburst Ln NW, Cleveland, TN 37312Off Market
- $850,0005 bd5 ba5.4k sqft147 Sunburst Ln NW, Cleveland, TN 37312Sold
- $841,600-- bd3 ba4.5k sqft582 Paragon Pkwy NW, Cleveland, TN 37312Off Market
- $80,000-- bd-- ba-- sqft582 Paragon Pkwy NW, Cleveland, TN 37312Off Market
Nearby schools
GreatSchools rating
- 6/10Ernest L Ross Elementary SchoolGrades: 3-5Distance: 2.3 mi
- 4/10Cleveland Middle SchoolGrades: 6-8Distance: 4 mi
- 7/10Cleveland High SchoolGrades: 9-12Distance: 3.5 mi
Schools provided by the listing agent
- Elementary: Ross-Yates Elementary
- Middle: Cleveland Middle
- High: Cleveland High
Source: Greater Chattanooga Realtors. This data may not be complete. We recommend contacting the local school district to confirm school assignments for this home.
Get a cash offer in 3 minutes
Find out how much your home could sell for in as little as 3 minutes with a no-obligation cash offer.
Estimated market value
$781,800
Get a cash offer in 3 minutes
Find out how much your home could sell for in as little as 3 minutes with a no-obligation cash offer.
Estimated market value
$781,800
- Tennessee
- Bradley County
- Cleveland
- 37312
- 132 Sunburst Ln NW
