Escape to this beautifully maintained home on West Point Lake, tucked away in a quiet, protected cove. Enjoy the ultimate lake lifestyle with your own covered dock, a large landscaped yard, and a fully fenced backyard. Located inside the city limits, you are just minutes from top schools, local parks, and shopping. A circular drive and ample parking offer ample space for guests. Deck, patio, motorized retractable Sunbrella Awning, hardwood floors, tile, two fireplaces, built ins and the master on the main are a few of many extras. There is ample space in the unfinished area of the basement for storage and a shop or craft room. Best of all is a great price for a lake home located in the city. Lakefront homes with city convenience at this price point rarely last. Schedule your tour today!
Closed
Zestimate®
$450,000
132 Sunny Point Cir, Lagrange, GA 30240
3beds
2,163sqft
Single Family Residence
Built in 1998
1.28 Acres Lot
$450,000 Zestimate®
$208/sqft
$2,303 Estimated rent
Home value
$450,000
$428,000 - $473,000
$2,303/mo
Zestimate® history
Owner options
List your home for rent
$2,303/mo
Rent Zestimate®
Find your next renter with Zillow Rental Manager. Plus, with online applications, you can quickly screen prospective tenants – for free.
$2,303/mo
Rent Zestimate®
Refinance and save
$3,001/mo
Est. payment
Refinancing to a lower rate could help reduce your monthly payments and save thousands over the life of the loan.
$3,001/mo
Est. payment
Explore your selling options
Work with a Zillow partner agent
Leverage their expertise and Zillow's premium Showcase listings to get your home seen by more buyers.
Get startedList with your own agent
Get your home in front of millions of buyers by listing it on Zillow.
Learn how to do itSell it yourself
Take full control of how buyers see your home on Zillow by listing For Sale by Owner (FSBO).
List your homeWhat's special
On west point lakeMaster on the mainFully fenced backyardHardwood floorsCovered dockLarge landscaped yardAmple parking
Zillow last checked:
Listing updated:
Listed by:
Isabelle Knight 706-333-3133,
Coldwell Banker Spinks Brown
Bought with:
Isabelle Knight, 118900
Coldwell Banker Spinks Brown
Source: GAMLS,MLS#: 10793152
Facts & features
Interior
Bedrooms & bathrooms
- Bedrooms: 3
- Bathrooms: 3
- Full bathrooms: 2
- 1/2 bathrooms: 1
- Main level bathrooms: 1
- Main level bedrooms: 1
Rooms
- Room types: Family Room, Foyer, Great Room
Dining room
- Features: Separate Room
Kitchen
- Features: Breakfast Area, Solid Surface Counters
Heating
- Natural Gas
Cooling
- Central Air, Electric, Heat Pump
Appliances
- Included: Dishwasher, Disposal, Dryer, Gas Water Heater, Microwave, Oven/Range (Combo), Refrigerator, Stainless Steel Appliance(s), Washer
- Laundry: Other
Features
- Bookcases, Double Vanity, High Ceilings, Master On Main Level, Separate Shower, Tile Bath, Tray Ceiling(s), Vaulted Ceiling(s), Walk-In Closet(s)
- Flooring: Carpet, Hardwood, Tile
- Windows: Double Pane Windows, Skylight(s)
- Basement: Bath Finished,Concrete,Daylight,Exterior Entry,Finished,Interior Entry
- Attic: Pull Down Stairs
- Number of fireplaces: 2
- Fireplace features: Basement, Factory Built, Family Room, Gas Log, Living Room
Interior area
- Total structure area: 2,163
- Total interior livable area: 2,163 sqft
- Finished area above ground: 1,236
- Finished area below ground: 927
Property
Parking
- Parking features: Attached, Garage, Garage Door Opener, Guest, Kitchen Level, Off Street, Side/Rear Entrance, Storage
- Has attached garage: Yes
Features
- Levels: Two
- Stories: 2
- Patio & porch: Deck, Patio
- Exterior features: Dock, Sprinkler System, Water Feature
- Has spa: Yes
- Spa features: Bath
- Fencing: Back Yard,Front Yard
- Has view: Yes
- View description: Seasonal View
- Waterfront features: Corps of Engineers Control, Deep Water Access, Dock Rights, Floating Dock, Lake
- Body of water: West Point Lake
Lot
- Size: 1.28 Acres
- Features: Sloped
- Residential vegetation: Grassed, Partially Wooded
Details
- Parcel number: 0622 000041
Construction
Type & style
- Home type: SingleFamily
- Architectural style: Brick/Frame,Traditional
- Property subtype: Single Family Residence
Materials
- Brick, Concrete, Stucco
- Roof: Composition
Condition
- Resale
- New construction: No
- Year built: 1998
Utilities & green energy
- Electric: 220 Volts
- Sewer: Septic Tank
- Water: Public
- Utilities for property: Cable Available, Natural Gas Available, Phone Available
Community & HOA
Community
- Features: None, Street Lights
- Security: Smoke Detector(s)
- Subdivision: Sunny Point
HOA
- Has HOA: No
- Services included: None
Location
- Region: Lagrange
Financial & listing details
- Price per square foot: $208/sqft
- Tax assessed value: $407,100
- Annual tax amount: $4,315
- Date on market: 6/25/2026
- Cumulative days on market: 6 days
- Listing agreement: Exclusive Right To Sell
Price history
| Date | Event | Price |
|---|---|---|
| 8/17/2026 | Sold | $450,000-9.8%$208/sqft |
Source:  GAMLS #10793152 Report a problem GAMLS #10793152 Report a problem | ||
| 7/1/2026 | Pending sale | $499,000$231/sqft |
Source: GAMLS #10793152 Report a problem | ||
| 6/25/2026 | Listed for sale | $499,000$231/sqft |
Source: GAMLS #10793152 Report a problem | ||
Public tax history
| Year | Property taxes | Tax assessment |
|---|---|---|
| 2025 | $4,315 +3.1% | $162,840 +4.8% |
| 2024 | $4,185 +29.2% | $155,440 +28.8% |
| 2023 | $3,238 +1.1% | $120,720 +3.4% |
| 2022 | $3,203 +1.3% | $116,760 +9.3% |
| 2021 | $3,162 0% | $106,840 |
| 2020 | $3,162 +6.8% | $106,840 +6.7% |
| 2019 | $2,961 0% | $100,160 |
| 2018 | $2,961 +12.1% | $100,160 +11.8% |
| 2017 | $2,641 | $89,560 |
Find assessor info on the county website
Neighborhood: 30240
Nearby homes
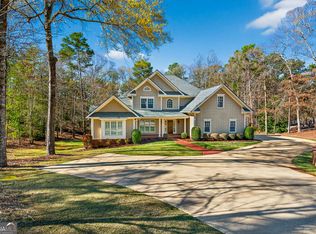
- $785,0005 bd4 ba4.6k sqft130 Sunny Point Cir, Lagrange, GA 30240Sold
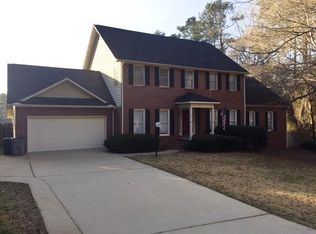
- $474,7004 bd4 ba3k sqft134 Sunny Point Cir, Lagrange, GA 30240Off Market

- $395,0005 bd3 ba2.7k sqft129 Sunny Point Cir, Lagrange, GA 30240Sold
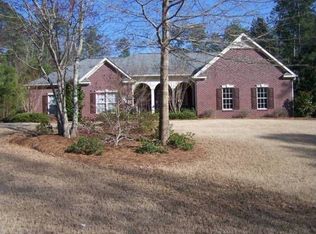
- $386,2003 bd3 ba2.4k sqft131 Sunny Point Cir, Lagrange, GA 30240Off Market
- $625,9004 bd4 ba3.7k sqft128 Sunny Point Cir, Lagrange, GA 30240Off Market
- $367,3004 bd2 ba2.2k sqft136 Sunny Point Cir, Lagrange, GA 30240Off Market
- $344,6003 bd2 ba2.1k sqft133 Sunny Point Cir, Lagrange, GA 30240Off Market
- $360,5004 bd3 ba1.9k sqft138 Sunny Point Cir, Lagrange, GA 30240Off Market
Nearby schools
GreatSchools rating
- 6/10Franklin Forest Elementary SchoolGrades: PK-5Distance: 1.3 mi
- 6/10Gardner-Newman Middle SchoolGrades: 6-8Distance: 4 mi
- 7/10Lagrange High SchoolGrades: 9-12Distance: 3 mi
Schools provided by the listing agent
- Elementary: Franklin Forest
- Middle: Gardner Newman
- High: Lagrange
Source: GAMLS. This data may not be complete. We recommend contacting the local school district to confirm school assignments for this home.
Get a cash offer in 3 minutes
Find out how much your home could sell for in as little as 3 minutes with a no-obligation cash offer.
Estimated market value
$450,000
Get a cash offer in 3 minutes
Find out how much your home could sell for in as little as 3 minutes with a no-obligation cash offer.
Estimated market value
$450,000
- Georgia
- Troup County
- Lagrange
- 30240
- 132 Sunny Point Cir
