Skip main navigation
Sold for $140,000
  • $140,000

    132 Sunset Dr, Bessemer, AL 35023

    3beds
    1,232sqft
    Single Family Residence
    Built in 1950
    0.27 Acres Lot
    $144,100 Zestimate®
    $114/sqft
    $1,344 Estimated rent

    Home value

    $144,100

    $133,000 - $157,000

    $1,344/mo

    Zestimate® history
    Loading
    Loading...

    Owner options

    List your home for rent

    $1,344/mo

    Rent Zestimate®

    Find your next renter with Zillow Rental Manager. Plus, with online applications, you can quickly screen prospective tenants – for free.

    Learn more

    $1,344/mo

    Rent Zestimate®

    Refinance and save

    $887/mo

    Est. payment

    Refinancing to a lower rate could help reduce your monthly payments and save thousands over the life of the loan.

    See today's rates

    $887/mo

    Est. payment

    Explore your selling options

    Work with a Zillow partner agent

    Leverage their expertise and Zillow's premium Showcase listings to get your home seen by more buyers.

    Get started

    List with your own agent

    Get your home in front of millions of buyers by listing it on Zillow.

    Learn how to do it

    Sell it yourself

    Take full control of how buyers see your home on Zillow by listing For Sale by Owner (FSBO).

    List your home

    What's special

    Updated bathAmple cabinet spaceMain floor primary suiteConvenient outside accessStylish flooringWonderful natural lightSleek stainless-steel appliances
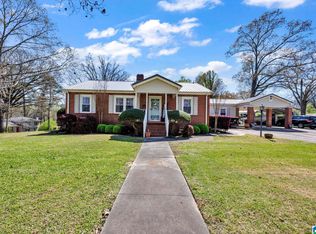
    Turn-key, three-bedroom charmer boasting wonderful natural light and fresh paint throughout! Timeless design and a neutral palette allow your personal decor to shine. Host countless gatherings and entertain with ease in the open concept living and dining area with stylish flooring that creates cohesion between the spaces. Create a culinary masterpiece within this bright kitchen boasting sleek stainless-steel appliances, ample cabinet space for kitchen utensils and gadgets, and convenient outside access. Retreat to the main floor primary suite with a chic, tiled shower in its bath. Two additional bedrooms and a second, updated bath offer the entire household with room to sprawl. Show off seasonal decor and enjoy a fresh breeze from the covered front porch, ideal for outdoor relaxation and enjoyment. Your search ends here! Make your move, today!

    Zillow last checked:

    Listing updated:

    Listed by:

    Rachel Lowell 517-331-3242,

    MarketPlace Homes

    Bought with:

    Dalila Spratt

    RealtySouth-OTM-Acton Rd

    Source: GALMLS,MLS#: 21397524MLS Logo

    Facts & features

    Interior

    Bedrooms & bathrooms
    • Bedrooms: 3
    • Bathrooms: 2
    • Full bathrooms: 2
    Primary bedroom
    • Level: First
    Bedroom 1
    • Level: First
    Bedroom 2
    • Level: First
    Primary bathroom
    • Level: First
    Bathroom 1
    • Level: First
    Dining room
    • Level: First
    Kitchen
    • Features: Laminate Counters
    • Level: First
    Living room
    • Level: First
    Basement
    • Area: 0
    Heating
    • Central
    Cooling
    • Central Air
    Appliances
    • Included: Dishwasher, Refrigerator, Stainless Steel Appliance(s), Stove-Electric, Gas Water Heater
    • Laundry: Electric Dryer Hookup, Washer Hookup, Main Level, Laundry Closet, Yes
    Features
    • None, Tub/Shower Combo
    • Flooring: Laminate, Tile
    • Basement: Partial,Unfinished,Block
    • Attic: Other,Yes
    • Has fireplace: No
    Interior area
    • Total interior livable area: 1,232 sqft
    • Finished area above ground: 1,232
    • Finished area below ground: 0

    Property

    Parking
    • Total spaces: 1
    • Parking features: Detached, Garage Faces Front
    • Garage spaces: 1
    Features
    • Levels: One
    • Stories: 1
    • Patio & porch: Open (PATIO), Patio, Open (DECK), Deck
    • Exterior features: None
    • Pool features: None
    • Has view: Yes
    • View description: None
    • Waterfront features: No
    Lot
    • Size: 0.27 Acres
    Details
    • Parcel number: 3000194012018.000
    • Special conditions: N/A

    Construction

    Type & style
    • Home type: SingleFamily
    • Property subtype: Single Family Residence
    Materials
    • Other
    • Foundation: Basement
    Condition
    • Year built: 1950

    Utilities & green energy

    • Water: Public
    • Utilities for property: Sewer Connected

    Community & neighborhood

    Location
    • Region: Bessemer
    • Subdivision: Gwins Subdivision

    Other

    Other facts
    • Price range: $140K - $140K

    Price history

    DateEventPrice
    4/9/2025Sold$140,000-5.1%$114/sqft
    Source: GALMLS #21397524 Report a problem
    3/1/2025Contingent$147,550$120/sqft
    Source: GALMLS #21397524 Report a problem
    11/21/2024Listed for sale$147,550$120/sqft
    Source: GALMLS #21397524 Report a problem
    11/9/2024Contingent$147,550$120/sqft
    Source: GALMLS #21397524 Report a problem
    10/24/2024Price change$147,550-7.1%$120/sqft
    Source: GALMLS #21397524 Report a problem
    9/16/2024Listed for sale$158,850+9.6%$129/sqft
    Source: GALMLS #21397524 Report a problem
    7/16/2024Sold$145,000+26.6%$118/sqft
    Source: Public Record Report a problem
    9/25/2019Sold$114,500+5%$93/sqft
    Source: GALMLS #860368 Report a problem
    8/28/2019Pending sale$109,000$88/sqft
    Source: ARC Realty - Hoover #860368 Report a problem
    8/26/2019Listed for sale$109,000+384.4%$88/sqft
    Source: ARC Realty - Hoover #860368 Report a problem
    2/6/2019Sold$22,500$18/sqft
    Source: GALMLS #837649 Report a problem

    Public tax history

    YearProperty taxesTax assessment
    2025$1,405 +120.6%$23,380 +103.7%
    2024$637 +5.2%$11,480 +4.7%
    2023$606 +6.6%$10,960 +6%
    2022$568 +30.3%$10,340 +27%
    2021$436 -59.6%$8,140 -9.6%
    2020$1,081 +13.7%$9,000 -43.1%
    2019$951 +11.1%$15,820 +11.1%
    2018$856 $14,240
    2017$856 $14,240
    2016$856 $14,240
    2015$856 +4.3%$14,240 +1.4%
    2014$820 -1.1%$14,040 -5.6%
    2013$829 $14,880 +7.9%
    2012$829 -1.6%$13,796 -1.6%
    2011$842 0%$14,020
    2010$843 +0%$14,020
    2009$842 -2%$14,020 -2%
    2008$859 +1.7%$14,300 +1.7%
    2007$845 +4.5%$14,060 +4.5%
    2006$809 +3.5%$13,460 +3.5%
    2005$781 +6.4%$13,000 +7.8%
    2004$734 +3.9%$12,060 +3.8%
    2003$707 +16.5%$11,620 +15%
    2002$606 $10,100
    2001$606 $10,100
    2000$606 $10,100

    Find assessor info on the county website

    Neighborhood: 35023

    Nearby schools

    GreatSchools rating
    Schools provided by the listing agent
    • Elementary: Hueytown
    • Middle: Hueytown
    • High: Hueytown

    Source: GALMLS. This data may not be complete. We recommend contacting the local school district to confirm school assignments for this home.

    Get a cash offer in 3 minutes
    Find out how much your home could sell for in as little as 3 minutes with a no-obligation cash offer.
    Estimated market value
    $144,100
    Get a cash offer in 3 minutes
    Find out how much your home could sell for in as little as 3 minutes with a no-obligation cash offer.
    Estimated market value
    $144,100