Charming Cape Cod tucked away in the quiet, sought after, Swan View Shores neighborhood, complete with its own sound front community pier and water access. Situated on a private lot and overlooking a marsh, you’ll be greeted by great curb appeal and a welcoming front porch - the ideal spot for starting your day. The back deck, screened-in-porch and large yard offers areas to relax and enjoy the views and wildlife. Inside, the family room features high ceilings, a cozy fireplace, and backyard views; a spacious kitchen with beautiful granite countertops, stainless steel appliances and lots of cabinet space plus bar seating along with an adjoining dining area with built-ins for extra charm. On this same main level you will also find the primary suite, complete with an en-suite bath with a large jetted tub and separate shower, a laundry room and half bath. Upstairs, two dormer-style bedrooms share a large bathroom, making it a great setup for family or guests. A three-car garage and workshop with plenty of space for extra storage and an extended outdoor parking pad, complete the ground level. BUT WAIT there’s more a NEW FORTIFIED ROOF! This home offers peace and tranquility just minutes from the beach, shopping, and dining. Come see it for yourself!
Sold for $557,000
$557,000
132 Swan View Dr Lot 10, Kill Devil Hills, NC 27948
3beds
1,662sqft
Single Family Residence, Residential
Built in 2002
0.77 Acres Lot
$565,000 Zestimate®
$335/sqft
$2,820 Estimated rent
Home value
$565,000
$503,000 - $638,000
$2,820/mo
Zestimate® history
Owner options
List your home for rent
$2,820/mo
Rent Zestimate®
Find your next renter with Zillow Rental Manager. Plus, with online applications, you can quickly screen prospective tenants – for free.
$2,820/mo
Rent Zestimate®
Refinance and save
$3,283/mo
Est. payment
Refinancing to a lower rate could help reduce your monthly payments and save thousands over the life of the loan.
$3,283/mo
Est. payment
Explore your selling options
Work with a Zillow partner agent
Leverage their expertise and Zillow's premium Showcase listings to get your home seen by more buyers.
Get startedList with your own agent
Get your home in front of millions of buyers by listing it on Zillow.
Learn how to do itSell it yourself
Take full control of how buyers see your home on Zillow by listing For Sale by Owner (FSBO).
List your homeWhat's special
Great curb appealDormer-style bedroomsCozy fireplaceWelcoming front porchBack deckOverlooking a marshSeparate shower
Zillow last checked:
Listing updated:
Listed by:
Mirjam M Davis 252-421-3210,
Howard Hanna William E. Wood - Currituck
Bought with:
Shelley W O'Grady, 290050
Joe Lamb, Realty
Source: OBAR,MLS#: 128807
Facts & features
Interior
Bedrooms & bathrooms
- Bedrooms: 3
- Bathrooms: 3
- Full bathrooms: 2
- Partial bathrooms: 1
Heating
- Electric, Heat Pump
Cooling
- Central Air, Heat Pump
Appliances
- Included: Dishwasher, Microwave, Refrigerator, Range/Oven
Features
- Cathedral Ceiling(s), Walk-In Closet(s)
- Flooring: Carpet, Tile, Wood
Interior area
- Total structure area: 1,662
- Total interior livable area: 1,662 sqft
Property
Parking
- Total spaces: 3
- Parking features: Garage
- Has garage: Yes
- Details: Garage: 3 + Car
Features
- Waterfront features: None
Lot
- Size: 0.77 Acres
- Features: Level
Details
- Zoning: R-1
Construction
Type & style
- Home type: SingleFamily
- Architectural style: Cape Cod
- Property subtype: Single Family Residence, Residential
Materials
- Frame, Vinyl
Condition
- Year built: 2002
Utilities & green energy
- Sewer: Septic Tank
- Water: Public
Community & HOA
Community
- Subdivision: Swan View Shores
HOA
- Has HOA: Yes
- Amenities included: Sound Access
Location
- Region: Kill Devil Hills
Financial & listing details
- Price per square foot: $335/sqft
- Annual tax amount: $3,250
- Date on market: 4/3/2025
- Cumulative days on market: 143 days
- Listing agreement: Exclusive Right To Sell
- Listing terms: Conventional
- Ownership: Owned More than 12 Months
- Road surface type: Paved
Price history
| Date | Event | Price |
|---|---|---|
| 10/8/2025 | Sold | $557,000-1.4%$335/sqft |
Source:  OBAR #128807 Report a problem OBAR #128807 Report a problem | ||
| 8/25/2025 | Contingent | $565,000$340/sqft |
Source: OBAR #128807 Report a problem | ||
| 8/10/2025 | Price change | $565,000-2.5%$340/sqft |
Source: OBAR #128807 Report a problem | ||
| 5/8/2025 | Price change | $579,400-1.4%$349/sqft |
Source: OBAR #128807 Report a problem | ||
| 4/3/2025 | Listed for sale | $587,900+102.7%$354/sqft |
Source: OBAR #128807 Report a problem | ||
| 5/5/2016 | Sold | $290,000$174/sqft |
Source: OBAR #88523 Report a problem | ||
Public tax history
Tax history is unavailable.
Neighborhood: 27948
Nearby homes
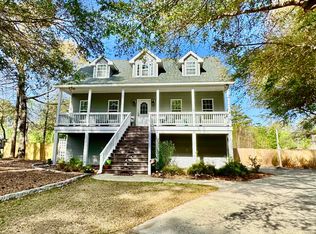
- $557,0003 bd3 ba1.6k sqft132 Swan View Dr, Kill Devil Hills, NC 27948Sold
- $563,5003 bd2 ba1.8k sqft128 Swan View Dr, Kill Devil Hills, NC 27948Off Market
- $361,9003 bd2 ba1.9k sqft136 Swan View Dr, Kill Devil Hills, NC 27948Off Market
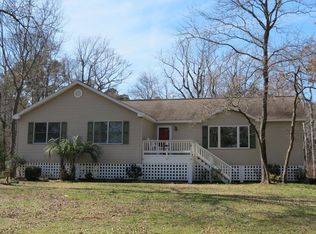
- $614,7003 bd2 ba2.5k sqft124 Swan View Dr, Kill Devil Hills, NC 27948Off Market
- $566,7004 bd3 ba2.2k sqft105 Cliffs Of Colington Trl, Kill Devil Hills, NC 27948Off Market
- $555,2003 bd2 ba1.6k sqft140 Swan View Dr, Kill Devil Hills, NC 27948Off Market
- $571,3003 bd2 ba1.6k sqft140 Swan View Drive, Kill Devil Hills, NC 27948Off Market
- $670,0004 bd3 ba2.6k sqft116 Swan View Dr, Kill Devil Hills, NC 27948Sold
Nearby schools
GreatSchools rating
- 4/10First Flight Elementary SchoolGrades: PK-5Distance: 2 mi
- 9/10First Flight Middle SchoolGrades: 6-8Distance: 1.8 mi
- 7/10First Flight High SchoolGrades: 9-12Distance: 2 mi


Get pre-qualified for a loan
At Zillow Home Loans, we can pre-qualify you in as little as 5 minutes with no impact to your credit score.An equal housing lender. NMLS #10287.
Sell for more on Zillow
Get a Zillow Showcase℠ listing at no additional cost and you could sell for .
$565,000
2% more
+$11,300
With Zillow Showcase(estimated)
$576,300
- North Carolina
- Dare County
- Kill Devil Hills
- 27948
- 132 Swan View Dr Lot 10
Nearby cities
Nearby zip codes
Other Kill Devil Hills Topics
- Apartments for Rent in 27948
- Houses for Sale in 27948
- Houses for Rent in 27948
- 27948 Real Estate
- Kill Devil Hills Condos
- Houses for Sale in Kill Devil Hills
- Newest Listings in Kill Devil Hills
- Kill Devil Hills Home Values
- Kill Devil Hills Real Estate Agents
- Kill Devil Hills Refinance
- Kill Devil Hills Mortgage Rates
