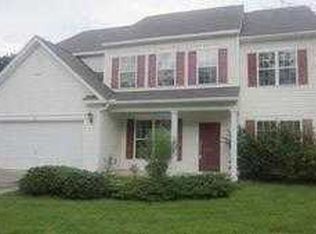
Welcome to 132 Sweet Alyssum Drive in Summer Park. Location, Location, Location! This stunning 5-bedroom, 3-bathroom home is a perfect blend of modern comfort and classic charm. Nestled in the desirable Summer Park community, this residence boasts a host of recent upgrades New roof, New siding on the whole house, New Gutters, New Screens on all windows, Step inside to discover a grand entrance with soaring 18-foot ceilings in the living room, where a cozy gas fireplace awaits for those cooler South Carolina evenings. The formal dining room and a versatile study offer distinct spaces for both elegant entertaining and productive home office use.The heart of this home, The heart of this home, the kitchen, is a culinary delight with stainless steel appliances, new granite countertops and ample counter and cabinet space. Whether you're whipping up a quick meal or hosting a festive gathering, this kitchen has you covered.The main floor also features a convenient first-floor bedroom with an adjacent full bath, ideal for guests or multi-generational living. Access to the two car garage with built-in storage shelves adds practical convenience. The lush landscaping, mature trees, and expansive patio create an idyllic outdoor oasis perfect for enjoying al fresco dining or simply soaking up the sun. The back Yard is a gardeners dream, Full patio runs the full length of the home, giving you ample space for garden furniture and Grill. Backing up to a wooded lot enclosed by a wooden fence giving you great privacy. Moving upstairs, you'll find four additional bedrooms and another full bath. The expansive Primary suite is a true retreat, complete with walk-in closets and a luxurious en-suite bathroom featuring a double vanity, a walk-in shower, and a relaxing soaking tub.Recent updates include a new roof installed in 2024, a new HVAC system from 2022, and new flooring throughout the upstairs. This home seamlessly combines modern amenities, pool and playpark. with timeless appeal, offering a perfect setting for your family to thrive.Don't miss your chance to make this beautiful house your new home. Contact us today for a private showing! DD two schools
Closed
Zillow last checked:
Listing updated:
Bought with:
Keller Williams Parkway
Source: CTMLS,MLS#: 24021699
Price history
| Date | Event | Price |
|---|---|---|
| 9/26/2024 | Sold | $420,000+2.4%$143/sqft |
Source:  CTMLS #24021699 Report a problem CTMLS #24021699 Report a problem | ||
| 8/29/2024 | Contingent | $410,000$139/sqft |
Source: CTMLS #24021699 Report a problem | ||
| 8/28/2024 | Listed for sale | $410,000$139/sqft |
Source: CTMLS #24021699 Report a problem | ||
| 8/7/2024 | Listing removed | -- |
Source: CTMLS #24016100 Report a problem | ||
| 8/3/2024 | Price change | $410,000-3.5%$139/sqft |
Source: CTMLS #24016100 Report a problem | ||
| 7/22/2024 | Price change | $425,000-2.7%$144/sqft |
Source: CTMLS #24016100 Report a problem | ||
| 7/19/2024 | Listed for sale | $436,690$148/sqft |
Source: CTMLS #24016100 Report a problem | ||
| 7/17/2024 | Contingent | $436,690$148/sqft |
Source: CTMLS #24016100 Report a problem | ||
| 7/8/2024 | Price change | $436,690-0.8%$148/sqft |
Source: CTMLS #24016100 Report a problem | ||
| 6/26/2024 | Listed for sale | $440,000+60.1%$149/sqft |
Source: CTMLS #24016100 Report a problem | ||
| 12/9/2019 | Sold | $274,900$93/sqft |
Source: CTMLS #19027787 Report a problem | ||
| 11/20/2019 | Pending sale | $274,900$93/sqft |
Source: Jeff Cook Real Estate LLC #19027787 Report a problem | ||
| 10/17/2019 | Price change | $274,900-3.5%$93/sqft |
Source: Jeff Cook Real Estate LLC #19027787 Report a problem | ||
| 10/2/2019 | Listed for sale | $285,000+11.8%$97/sqft |
Source: Jeff Cook Real Estate LLC #19027787 Report a problem | ||
| 6/30/2006 | Sold | $255,000$87/sqft |
Source: Public Record Report a problem | ||
Nearby homes


Get a cash offer in 3 minutes
Find out how much your home could sell for in as little as 3 minutes with a no-obligation cash offer.
Estimated market value
$424,200
