The Woodlands provides homeowners with premium upgrades and finishes, included Kitchen-Aid kitchen appliances, and dining, shopping, and recreational activities all close by. With the top-rated Aubrey ISD schools, low taxes, and no HOA – The Woodlands offers the best value in Denton County. The beautiful Bradley floorplan features three-bedrooms, two-and-a-half-bathrooms, and well designed 3,042 SQFT of space. This floor plan unites the kitchen, breakfast area and family room. Inside the kitchen, homeowners will love the quartz countertops, designer cabinetry, and oversized pantry. The primary bedroom features an en-suite bathroom with expansive vanities, standalone tub, walk-in shower, linen closet and sizable walk-in closet with direct access to the laundry room. In the backyard, the covered patio features an outdoor kitchen with counterspace, a sink and a grill.
Sold
Price Unknown
132 Texas Ash Dr, Krugerville, TX 76227
3beds
3,042sqft
Single Family Residence
Built in 2025
0.52 Acres Lot
$767,100 Zestimate®
$--/sqft
$3,524 Estimated rent
Home value
$767,100
$729,000 - $805,000
$3,524/mo
Zestimate® history
Owner options
List your home for rent
$3,524/mo
Rent Zestimate®
Find your next renter with Zillow Rental Manager. Plus, with online applications, you can quickly screen prospective tenants – for free.
$3,524/mo
Rent Zestimate®
Refinance and save
Refinancing to a lower rate could help reduce your monthly payments and save thousands over the life of the loan.
Explore your selling options
Work with a Zillow partner agent
Leverage their expertise and Zillow's premium Showcase listings to get your home seen by more buyers.
Get startedList with your own agent
Get your home in front of millions of buyers by listing it on Zillow.
Learn how to do itSell it yourself
Take full control of how buyers see your home on Zillow by listing For Sale by Owner (FSBO).
List your homeWhat's special
Quartz countertopsCovered patioKitchen-aid kitchen appliancesLinen closetExpansive vanitiesDesigner cabinetryWalk-in shower
Zillow last checked:
Listing updated:
Listed by:
Mona Hill 0226524 281-362-8998,
LGI Homes 281-362-8998
Bought with:
Emmalou Hall, 0821042
Taylor Realty Associates
Source: NTREIS,MLS#: 21208259
Facts & features
Interior
Bedrooms & bathrooms
- Bedrooms: 3
- Bathrooms: 3
- Full bathrooms: 2
- 1/2 bathrooms: 1
Primary bedroom
- Features: En Suite Bathroom, Walk-In Closet(s)
- Level: First
- Dimensions: 17 x 16
Bedroom
- Features: En Suite Bathroom, Walk-In Closet(s)
- Level: First
- Dimensions: 14 x 12
Bedroom
- Features: En Suite Bathroom, Walk-In Closet(s)
- Level: First
- Dimensions: 14 x 12
Primary bathroom
- Features: Built-in Features, Dual Sinks, En Suite Bathroom, Garden Tub/Roman Tub, Linen Closet, Stone Counters, Separate Shower
- Level: First
- Dimensions: 16 x 11
Bonus room
- Level: First
- Dimensions: 15 x 15
Breakfast room nook
- Level: First
- Dimensions: 9 x 24
Dining room
- Level: First
- Dimensions: 13 x 12
Other
- Features: Built-in Features, En Suite Bathroom, Jack and Jill Bath, Stone Counters
- Level: First
- Dimensions: 6 x 12
Half bath
- Level: First
- Dimensions: 6 x 7
Kitchen
- Features: Built-in Features, Kitchen Island, Pantry, Pot Filler, Stone Counters, Walk-In Pantry
- Level: First
- Dimensions: 16 x 24
Living room
- Features: Fireplace
- Level: First
- Dimensions: 28 x 20
Utility room
- Features: Built-in Features, Utility Sink
- Level: First
- Dimensions: 9 x 8
Heating
- Central, Fireplace(s), Propane
Cooling
- Central Air, Ceiling Fan(s), Electric
Appliances
- Included: Double Oven, Dishwasher, Gas Cooktop, Disposal, Microwave, Refrigerator, Tankless Water Heater, Wine Cooler
- Laundry: Washer Hookup, Gas Dryer Hookup, Laundry in Utility Room
Features
- Built-in Features, Decorative/Designer Lighting Fixtures, Double Vanity, Kitchen Island, Open Floorplan, Pantry, Natural Woodwork, Walk-In Closet(s)
- Flooring: Carpet, Hardwood, Tile
- Has basement: No
- Number of fireplaces: 1
- Fireplace features: Family Room, Gas
Interior area
- Total interior livable area: 3,042 sqft
Property
Parking
- Total spaces: 3
- Parking features: Concrete, Door-Multi, Door-Single, Garage, Garage Door Opener, Inside Entrance, Garage Faces Side
- Attached garage spaces: 3
Accessibility
- Accessibility features: ADA Compliant
Features
- Levels: One
- Stories: 1
- Patio & porch: Front Porch, Patio, Covered
- Exterior features: Outdoor Grill, Outdoor Kitchen
- Pool features: None
Lot
- Size: 0.52 Acres
- Features: Landscaped, Subdivision, Sprinkler System, Few Trees
Details
- Parcel number: R1025558
Construction
Type & style
- Home type: SingleFamily
- Architectural style: Farmhouse,Modern,Detached
- Property subtype: Single Family Residence
Materials
- Brick
- Foundation: Slab
- Roof: Composition,Shingle
Condition
- Year built: 2025
Utilities & green energy
- Sewer: Septic Tank
- Water: Community/Coop
- Utilities for property: Electricity Connected, Propane, Septic Available, Water Available
Community & HOA
Community
- Features: Community Mailbox, Sidewalks
- Security: Carbon Monoxide Detector(s), Smoke Detector(s)
- Subdivision: The Woodlands
HOA
- Has HOA: No
Location
- Region: Krugerville
Financial & listing details
- Tax assessed value: $88,170
- Annual tax amount: $1,617
- Date on market: 3/13/2026
- Cumulative days on market: 331 days
- Listing terms: Cash,Conventional,FHA,VA Loan
Price history
| Date | Event | Price |
|---|---|---|
| 6/26/2026 | Sold | -- |
Source: NTREIS #21208259 Report a problem | ||
| 4/13/2026 | Pending sale | $769,900$253/sqft |
Source: NTREIS #21208259 Report a problem | ||
| 4/13/2026 | Price change | $769,900+0.7%$253/sqft |
Source: NTREIS #21208259 Report a problem | ||
| 3/13/2026 | Listed for sale | $764,900$251/sqft |
Source: NTREIS #21208259 Report a problem | ||
| 3/5/2026 | Listing removed | $764,900$251/sqft |
Source: NTREIS #21163254 Report a problem | ||
| 1/26/2026 | Listed for sale | $764,900$251/sqft |
Source: NTREIS #21163254 Report a problem | ||
| 1/22/2026 | Listing removed | $764,900$251/sqft |
Source: NTREIS #21132501 Report a problem | ||
| 12/14/2025 | Listed for sale | $764,900$251/sqft |
Source: NTREIS #21132501 Report a problem | ||
| 12/11/2025 | Listing removed | $764,900$251/sqft |
Source: NTREIS #21095543 Report a problem | ||
| 12/2/2025 | Price change | $764,900-11.6%$251/sqft |
Source: NTREIS #21095543 Report a problem | ||
| 10/24/2025 | Listed for sale | $864,900+1.1%$284/sqft |
Source: NTREIS #21095543 Report a problem | ||
| 10/16/2025 | Listing removed | $855,900$281/sqft |
Source: NTREIS #21051162 Report a problem | ||
| 9/4/2025 | Listed for sale | $855,900-1.2%$281/sqft |
Source: NTREIS #21051162 Report a problem | ||
| 8/26/2025 | Listing removed | $865,900$285/sqft |
Source: NTREIS #20989032 Report a problem | ||
| 7/2/2025 | Listed for sale | $865,900+1.1%$285/sqft |
Source: NTREIS #20989032 Report a problem | ||
| 7/1/2025 | Listing removed | $856,900$282/sqft |
Source: NTREIS #20936883 Report a problem | ||
| 5/14/2025 | Listed for sale | $856,900$282/sqft |
Source: NTREIS #20936883 Report a problem | ||
| 5/11/2025 | Listing removed | $856,900$282/sqft |
Source: NTREIS #20898764 Report a problem | ||
| 4/9/2025 | Listed for sale | $856,900$282/sqft |
Source: NTREIS #20898764 Report a problem | ||
Public tax history
| Year | Property taxes | Tax assessment |
|---|---|---|
| 2025 | $1,617 -2% | $88,170 |
| 2024 | $1,650 | $88,170 |
Find assessor info on the county website
Neighborhood: 76227
Nearby homes
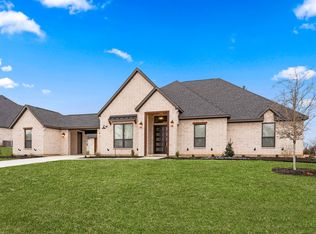
- $764,9004 bd3 ba2.9k sqft130 Texas Ash Dr, Krugerville, TX 76227New Construction
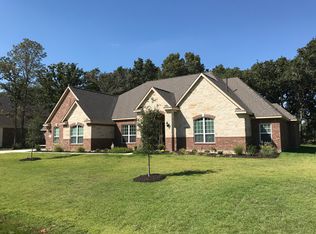
- $693,9004 bd3 ba3.3k sqft135 Dogwood Dr, Krugerville, TX 76227Off Market
- $577,9004 bd2 ba2.6k sqft137 Dogwood Dr, Krugerville, TX 76227Off Market
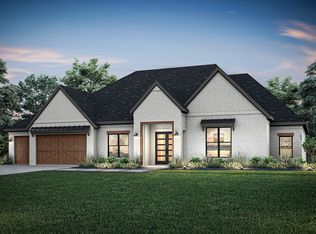
- $874,9004 bd4 ba3.3k sqft108 Wild Plum Dr, Krugerville, TX 76227New Construction
- $778,2004 bd4 ba3.9k sqft133 Dogwood Dr, Aubrey, TX 76227Off Market
- $285,083-- bd-- ba-- sqft133 Dogwood Dr, Aubrey, TX 76227Off Market
- $--4 bd4 ba3.8k sqft134 Texas Ash Dr, Krugerville, TX 76227Sold
- $621,1004 bd3 ba3k sqft139 Dogwood Dr, Krugerville, TX 76227Off Market
Nearby schools
GreatSchools rating
- 7/10HL Brockett Elementary SchoolGrades: K-5Distance: 0.9 mi
- 6/10Aubrey Middle SchoolGrades: 6-8Distance: 1.6 mi
- 6/10Aubrey High SchoolGrades: 9-12Distance: 0.9 mi
Schools provided by the listing agent
- Elementary: Hl Brockett
- Middle: Aubrey
- High: Aubrey
- District: Aubrey ISD
Source: NTREIS. This data may not be complete. We recommend contacting the local school district to confirm school assignments for this home.
Get a cash offer in 3 minutes
Find out how much your home could sell for in as little as 3 minutes with a no-obligation cash offer.
Estimated market value
$767,100
Get a cash offer in 3 minutes
Find out how much your home could sell for in as little as 3 minutes with a no-obligation cash offer.
Estimated market value
$767,100
- Texas
- Denton County
- Krugerville
- 76227
- 132 Texas Ash Dr
Nearby cities
Nearby zip codes
Other Krugerville Topics
