Skip main navigation
Off market
  • $740,100

    132 TEXAS COUNTRY DR, New Braunfels, TX 78132

    4beds
    2,740sqft
    Single Family Residence
    Built in 2002
    2.16 Acres Lot
    $740,100 Zestimate®
    $270/sqft
    $3,542 Estimated rent

    Home value

    $740,100

    $696,000 - $792,000

    $3,542/mo

    Zestimate® history
    Loading
    Loading...

    Owner options

    List your home for rent

    $3,542/mo

    Rent Zestimate®

    Find your next renter with Zillow Rental Manager. Plus, with online applications, you can quickly screen prospective tenants – for free.

    Learn more

    $3,542/mo

    Rent Zestimate®

    Refinance and save

    $5,409/mo

    Est. payment

    Refinancing to a lower rate could help reduce your monthly payments and save thousands over the life of the loan.

    See today's rates

    $5,409/mo

    Est. payment

    Explore your selling options

    Work with a Zillow partner agent

    Leverage their expertise and Zillow's premium Showcase listings to get your home seen by more buyers.

    Get started

    List with your own agent

    Get your home in front of millions of buyers by listing it on Zillow.

    Learn how to do it

    Sell it yourself

    Take full control of how buyers see your home on Zillow by listing For Sale by Owner (FSBO).

    List your home

    What's special

    Verdant landOpen floor planBeautiful viewsSpacious walk-in closetCustom built storage buildingExpansive patioLuxurious en-suite bathroom

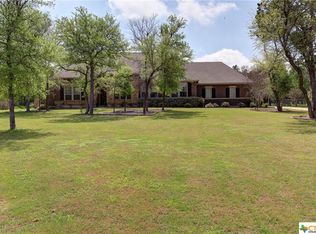
    Welcome to this stunning home sitting in the charming hill country. Situated on over 2 acres of lush, verdant land, this property offers the perfect blend of luxurious living and natural beauty. As you enter this exquisite 4 bedroom, 3.5 bathroom home, you'll immediately notice the attention to detail that has been poured into every aspect of its design. The spacious living area has a warm and inviting atmosphere with a gorgeous floor-to-ceiling brick/stone fireplace, and an open floor plan allows for seamless flow between the living area, dining space, and kitchen, making it ideal for both entertaining guests and relaxing with loved ones. The kitchen is a chef's dream, with stainless steel appliances, ample counter space, and plenty of storage. The adjacent dining area features beautiful views of the surrounding landscape and provides the perfect setting for intimate dinners with family and friends. The bedrooms are generously sized and offer a tranquil retreat at the end of a long day, and there is a study that could also be used as a media room if desired. The primary suite boasts a spacious walk-in closet and a luxurious en-suite bathroom with a soaking tub and separate shower. But perhaps the true highlight of this property is its fully fenced outdoor space. With over 2 acres of land to explore, you'll have plenty of room to roam and unwind in its park-like atmosphere and spend lazy afternoons lounging on the expansive patio or working in the garden. You'll also have plenty of room for storage with a custom built storage building featuring A/C, shelving & attic storage, plus an additonal on-site shed. Located in the desirable city of New Braunfels, this home offers the perfect blend of privacy and convenience. With easy access to major highways, you'll be just a short drive from all the shopping, dining, and entertainment options the area has to offer. Don't miss out on this incredible opportunity to own a piece of paradise in New Braunfels.

    This property is not currently displayed as for sale or rent on Zillow. This may be different from what's on other websites or public sources.

    Zillow last checked:

    Listing updated:

    Listed by:

    Shane Neal TREC #608871 (888) 519-7431,

    Keller Williams City-View

    Source: LERA MLS,MLS#: 1685022MLS Logo

    Facts & features

    Interior

    Bedrooms & bathrooms
    • Bedrooms: 4
    • Bathrooms: 4
    • Full bathrooms: 3
    • 1/2 bathrooms: 1
    Primary bedroom
    • Features: Split, Walk-In Closet(s), Ceiling Fan(s), Full Bath
    • Area: 238
    • Dimensions: 14 x 17
    Bedroom 2
    • Area: 121
    • Dimensions: 11 x 11
    Bedroom 3
    • Area: 121
    • Dimensions: 11 x 11
    Bedroom 4
    • Area: 121
    • Dimensions: 11 x 11
    Primary bathroom
    • Features: Tub/Shower Separate, Double Vanity, Soaking Tub
    • Area: 110
    • Dimensions: 10 x 11
    Dining room
    • Area: 120
    • Dimensions: 10 x 12
    Kitchen
    • Area: 224
    • Dimensions: 16 x 14
    Living room
    • Area: 345
    • Dimensions: 15 x 23
    Office
    • Area: 208
    • Dimensions: 13 x 16
    Heating
    • Central, 2 Units, Electric
    Cooling
    • Ceiling Fan(s), Two Central
    Appliances
    • Included: Range, Dishwasher, Plumbed For Ice Maker, Water Softener Rented, Electric Water Heater
    • Laundry: Main Level, Laundry Room, Washer Hookup, Dryer Connection
    Features
    • One Living Area, Separate Dining Room, Two Eating Areas, Kitchen Island, Breakfast Bar, Pantry, Study/Library, Utility Room Inside, 1st Floor Lvl/No Steps, High Ceilings, Open Floorplan, High Speed Internet, Walk-In Closet(s), Ceiling Fan(s), Solid Counter Tops, Custom Cabinets
    • Flooring: Carpet, Ceramic Tile
    • Windows: Double Pane Windows
    • Has basement: No
    • Attic: Pull Down Storage
    • Number of fireplaces: 1
    • Fireplace features: One, Living Room, Wood Burning, Stone/Rock/Brick
    Interior area
    • Total structure area: 2,740
    • Total interior livable area: 2,740 sqft

    Property

    Parking
    • Total spaces: 3
    • Parking features: Three Car Garage, Attached, Garage Faces Side, Garage Door Opener
    • Attached garage spaces: 3
    Features
    • Levels: One
    • Stories: 1
    • Patio & porch: Screened
    • Pool features: None
    • Fencing: Privacy,Wrought Iron,Wire
    Lot
    • Size: 2.16 Acres
    • Features: 2 - 5 Acres, Level, Streetlights, Fire Hydrant w/in 500'
    • Residential vegetation: Mature Trees, Mature Trees (ext feat)
    Details
    • Additional structures: Shed(s)
    • Parcel number: 550415000200

    Construction

    Type & style
    • Home type: SingleFamily
    • Property subtype: Single Family Residence
    Materials
    • Brick, 4 Sides Masonry, Stone
    • Foundation: Slab
    • Roof: Composition
    Condition
    • Pre-Owned
    • New construction: No
    • Year built: 2002

    Utilities & green energy

    • Sewer: Septic
    • Water: Water System
    • Utilities for property: Private Garbage Service
    Green energy
    • Water conservation: Xeriscaped

    Community & HOA

    Community
    • Security: Smoke Detector(s), Controlled Access
    • Subdivision: Texas Country Estates
    HOA
    • Has HOA: Yes
    • HOA fee: $680 annually
    • HOA name: TEXAS COUNTRY ESTATES (WILDWOOD MANAGEMENT GROUP)
    Location
    • Region: New Braunfels

    Financial & listing details

    • Price per square foot: $270/sqft
    • Tax assessed value: $819,130
    • Annual tax amount: $12,633
    • Price range: $700K - $740.1K
    • Date on market: 9/11/2025
    • Cumulative days on market: 188 days
    • Listing terms: Conventional,FHA,VA Loan,TX Vet,Cash
    • Road surface type: Paved

    Price history

    DateEventPrice
    7/31/2023Sold--
    Source: LERA MLS #1685022 Report a problem
    7/10/2023Pending sale$715,000$261/sqft
    Source: LERA MLS #1685022 Report a problem
    6/27/2023Contingent$715,000$261/sqft
    Source: LERA MLS #1685022 Report a problem
    6/1/2023Price change$715,000-1.4%$261/sqft
    Source: LERA MLS #1685022 Report a problem
    5/4/2023Listed for sale$725,000-6.4%$265/sqft
    Source: LERA MLS #1685022 Report a problem
    2/23/2023Listing removed--
    Source: RE/MAX International Report a problem
    1/12/2023Price change$774,900-0.6%$283/sqft
    Source: LERA MLS #1647200 Report a problem
    11/11/2022Price change$779,900-1.3%$285/sqft
    Source: Central Texas MLS #486507 Report a problem
    10/14/2022Price change$789,900-1.3%$288/sqft
    Source: Central Texas MLS #486507 Report a problem
    9/22/2022Listed for sale$799,900$292/sqft
    Source: Central Texas MLS #486507 Report a problem

    Public tax history

    YearProperty taxesTax assessment
    2025$6,120 -21.3%$819,130 0%
    2024$7,775 +288.7%$819,530 +42.4%
    2023$2,001 -49.9%$575,577 +10%
    2022$3,994 -1%$523,252 +10%
    2021$4,034 +1.1%$475,684 +10%
    2020$3,989 +0.1%$432,440 +5.2%
    2019$3,987 +0.3%$411,050 +7%
    2018$3,977 $384,210 +0.6%
    2017-- $382,050 +4.2%
    2016$3,960 -3.6%$366,780 -3.2%
    2015$4,106 $378,820 +4.8%
    2014$4,106 $361,390 +9.2%
    2013-- $330,910 +2.2%
    2012-- $323,780 -0.3%
    2011-- $324,860 -2.8%
    2010-- $334,250 -1.6%
    2009-- $339,640
    2008-- --
    2007-- --
    2006-- --
    2005-- --
    2004-- --
    2003-- --
    2002-- --
    2001-- --
    2000-- $22,880
    Find assessor info on the county website

    Neighborhood: 78132

    Nearby schools

    GreatSchools rating
    Schools provided by the listing agent
    • Elementary: Hoffman Lane
    • Middle: Church Hill
    • High: Canyon
    • District: Comal

    Source: LERA MLS. This data may not be complete. We recommend contacting the local school district to confirm school assignments for this home.

    Get a cash offer in 3 minutes
    Find out how much your home could sell for in as little as 3 minutes with a no-obligation cash offer.
    Estimated market value
    $740,100
    Get a cash offer in 3 minutes
    Find out how much your home could sell for in as little as 3 minutes with a no-obligation cash offer.
    Estimated market value
    $740,100