Skip main navigation
Sold for $649,000
  • $649,000

    132 The Mews, Haddonfield, NJ 08033

    3beds
    1,964sqft
    Townhouse
    Built in 1969
    841 Square Feet Lot
    $670,300 Zestimate®
    $330/sqft
    $4,007 Estimated rent

    Home value

    $670,300

    $583,000 - $771,000

    $4,007/mo

    Zestimate® history
    Loading
    Loading...

    Owner options

    List your home for rent

    $4,007/mo

    Rent Zestimate®

    Find your next renter with Zillow Rental Manager. Plus, with online applications, you can quickly screen prospective tenants – for free.

    Learn more

    $4,007/mo

    Rent Zestimate®

    Refinance and save

    $5,036/mo

    Est. payment

    Refinancing to a lower rate could help reduce your monthly payments and save thousands over the life of the loan.

    See today's rates

    $5,036/mo

    Est. payment

    Explore your selling options

    Work with a Zillow partner agent

    Leverage their expertise and Zillow's premium Showcase listings to get your home seen by more buyers.

    Get started

    List with your own agent

    Get your home in front of millions of buyers by listing it on Zillow.

    Learn how to do it

    Sell it yourself

    Take full control of how buyers see your home on Zillow by listing For Sale by Owner (FSBO).

    List your home

    What's special

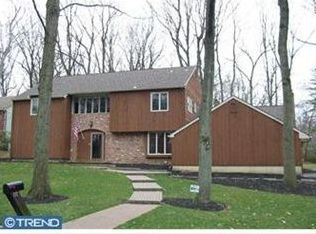
    The Haddonfield Mews! One of the most desirable Haddonfield neighborhoods boasts this beautiful, end unit town home that is just blocks from everything you want- school, shops, restaurants, Farmer's Market, festivals and the Patco train to Center City Philadelphia. In the coveted "Court" of The Mews, this home has the most private setting with professional gardens, walkways, and both front and back decks to enjoy it all! Meticulously maintained by the same owners for almost forty years. Open feel on the first floor with the kitchen, dining area and living room all in one for great flow and entertaining. Custom built-in, white cabinetry in the living room complements the gas fireplace and mantel. Flow to the private back deck for al fresco dining and gathering. Eat-in kitchen has been renovated with granite counters, a mirrored backsplash and extra cabinets for the chef. Three spacious bedrooms with large closets too. Primary suite with a huge bay window overlooks the backyard and custom built-ins enhance the room. Two full bathrooms with off-white tile and neutral decor. The basement with high ceilings is finished with beautiful, reclaimed barn wood! Use as a rec room or office, but can be used as a playroom or a gym, too. Huge bonus space and tons of storage as well. Heater is brand new in December of 2024 and the lake that is adjacent to The Mews is a wonderful place to walk, bird watch and relax. It is rare for a Mews home to become available and even more rare to find an end unit. All this and the Blue Ribbon School District too!

    Zillow last checked:

    Listing updated:

    Listed by:

    Jeanne Wolschina 856-261-5202,

    Lisa Wolschina & Associates, Inc.

    Bought with:

    Bonnie Walter, RS337964

    Keller Williams Realty - Cherry Hill

    Source: Bright MLS,MLS#: NJCD2096326MLS Logo

    Facts & features

    Interior

    Bedrooms & bathrooms
    • Bedrooms: 3
    • Bathrooms: 3
    • Full bathrooms: 2
    • 1/2 bathrooms: 1
    • Main level bathrooms: 1
    Primary bedroom
    • Features: Attached Bathroom
    • Level: Upper
    • Area: 224 Square Feet
    • Dimensions: 16 x 14
    Bedroom 2
    • Level: Upper
    • Area: 150 Square Feet
    • Dimensions: 15 x 10
    Bedroom 3
    • Level: Upper
    • Area: 135 Square Feet
    • Dimensions: 15 x 9
    Dining room
    • Level: Main
    • Area: 156 Square Feet
    • Dimensions: 13 x 12
    Family room
    • Level: Main
    • Area: 224 Square Feet
    • Dimensions: 16 x 14
    Half bath
    • Level: Main
    Kitchen
    • Level: Main
    • Area: 117 Square Feet
    • Dimensions: 13 x 9
    Recreation room
    • Level: Lower
    • Area: 364 Square Feet
    • Dimensions: 26 x 14
    Heating
    • Forced Air, Natural Gas
    Cooling
    • Central Air, Electric
    Appliances
    • Included: Gas Water Heater
    • Laundry: Has Laundry
    Features
    • Built-in Features, Combination Dining/Living, Dining Area, Open Floorplan, Eat-in Kitchen, Primary Bath(s), Upgraded Countertops
    • Flooring: Wood, Tile/Brick
    • Windows: Window Treatments
    • Basement: Improved,Interior Entry,Partially Finished
    • Number of fireplaces: 1
    • Fireplace features: Gas/Propane
    Interior area
    • Total structure area: 1,964
    • Total interior livable area: 1,964 sqft
    • Finished area above ground: 1,684
    • Finished area below ground: 280

    Property

    Parking
    • Total spaces: 2
    • Parking features: Assigned, Parking Lot
    • Details: Assigned Parking, Assigned Space #: 21 & 83
    Accessibility
    • Accessibility features: None
    Features
    • Levels: Two
    • Stories: 2
    • Patio & porch: Deck, Porch
    • Exterior features: Street Lights
    • Pool features: None
    Lot
    • Size: 841 sqft
    • Dimensions: 20.00 x 42.00
    Details
    • Additional structures: Above Grade, Below Grade
    • Parcel number: 170002700132
    • Zoning: R5
    • Special conditions: Standard

    Construction

    Type & style
    • Home type: Townhouse
    • Architectural style: Traditional
    • Property subtype: Townhouse
    Materials
    • Frame
    • Foundation: Block
    Condition
    • Excellent
    • New construction: No
    • Year built: 1969

    Utilities & green energy

    • Sewer: Public Sewer
    • Water: Public

    Community & neighborhood

    Location
    • Region: Haddonfield
    • Subdivision: The Mews
    • Municipality: HADDONFIELD BORO

    HOA & financial

    HOA
    • Has HOA: Yes
    • HOA fee: $330 monthly
    • Services included: All Ground Fee, Common Area Maintenance, Maintenance Grounds, Management, Road Maintenance, Maintenance Structure, Insurance, Parking Fee, Snow Removal
    • Association name: ASSOCIA MID-ATLANTIC

    Other

    Other facts
    • Listing agreement: Exclusive Right To Sell
    • Ownership: Fee Simple

    Price history

    DateEventPrice
    9/29/2025Sold$649,000$330/sqft
    Source: Bright MLS #NJCD2096326 Report a problem
    7/10/2025Pending sale$649,000$330/sqft
    Source: Bright MLS #NJCD2096326 Report a problem
    7/3/2025Contingent$649,000$330/sqft
    Source: Bright MLS #NJCD2096326 Report a problem
    6/29/2025Listed for sale$649,000+222.9%$330/sqft
    Source: Bright MLS #NJCD2096326 Report a problem
    3/6/1995Sold$201,000$102/sqft
    Source: Public Record Report a problem

    Public tax history

    YearProperty taxesTax assessment
    2025$11,755 +2.6%$354,600
    2024$11,457 +3.6%$354,600
    2023$11,055 +0.8%$354,600
    2022$10,966 +0.5%$354,600
    2021$10,909 +1.6%$354,600
    2020$10,743 +5.6%$354,600
    2019$10,172 $354,600
    2018$10,172 +0.6%$354,600
    2017$10,115 +2.9%$354,600
    2016$9,828 +2.3%$354,600
    2015$9,604 +1.2%$354,600
    2014$9,491 +4.1%$354,600
    2013$9,119 -7.5%$354,600
    2012$9,853 +4.9%$354,600 -7.5%
    2011$9,397 +4.8%$383,400
    2010$8,964 +1.2%$383,400
    2009$8,857 $383,400
    2008-- $383,400 +102.1%
    2007-- $189,700 +1.6%
    2006-- $186,700
    2005-- $186,700
    2004-- $186,700
    2003-- $186,700
    2002-- $186,700
    2001-- $186,700

    Find assessor info on the county website

    Neighborhood: Springdale

    Nearby schools

    GreatSchools rating
    Schools provided by the listing agent
    • Middle: Haddonfield
    • High: Haddonfield Memorial
    • District: Haddonfield Borough Public Schools

    Source: Bright MLS. This data may not be complete. We recommend contacting the local school district to confirm school assignments for this home.

    Get a cash offer in 3 minutes
    Find out how much your home could sell for in as little as 3 minutes with a no-obligation cash offer.
    Estimated market value
    $670,300
    Get a cash offer in 3 minutes
    Find out how much your home could sell for in as little as 3 minutes with a no-obligation cash offer.
    Estimated market value
    $670,300