Skip main navigation
Off market
  • $484,000

    132 Thompson Ln, Gaffney, SC 29340

    5beds
    4,014sqft
    SingleFamily
    Built in 1986
    13 Acres Lot
    $484,000 Zestimate®
    $121/sqft
    $2,252 Estimated rent

    Home value

    $484,000

    $378,000 - $595,000

    $2,252/mo

    Zestimate® history
    Loading
    Loading...

    Owner options

    List your home for rent

    $2,252/mo

    Rent Zestimate®

    Find your next renter with Zillow Rental Manager. Plus, with online applications, you can quickly screen prospective tenants – for free.

    Learn more

    $2,252/mo

    Rent Zestimate®

    Refinance and save

    $2,875/mo

    Est. payment

    Refinancing to a lower rate could help reduce your monthly payments and save thousands over the life of the loan.

    See today's rates

    $2,875/mo

    Est. payment

    Explore your selling options

    Work with a Zillow partner agent

    Leverage their expertise and Zillow's premium Showcase listings to get your home seen by more buyers.

    Get started

    List with your own agent

    Get your home in front of millions of buyers by listing it on Zillow.

    Learn how to do it

    Sell it yourself

    Take full control of how buyers see your home on Zillow by listing For Sale by Owner (FSBO).

    List your home

    What's special

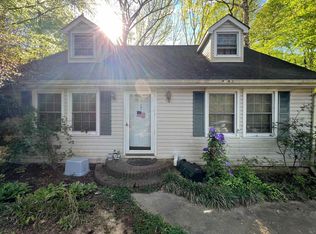
    Secluded Hideaway! If you are looking for privacy, take a closer look at this property. Snuggled on a slight hill, down a country lane that most people drive by without noticing, you will find this 5-bedroom 3 bath home surrounded by over 13 acres of land. As you enter the front door you find the living room, to your left here is a formal dining area open to the living space. The kitchen has a space for the kitchen table and a back door out to the deck. Connected to the deck and the back of the living room is the Mother in law suite. It has a huge living area, a large bedroom with walk in closet and access to a jack and Jill bath. Down the hall past the 2nd bedroom in the front corner of the house is the Master bedroom and bathroom. Now take a trip down the stairs you find the laundry room, another bedroom on the front of the house and another living space possibly a den. It has a functioning wood stove- bonus: above the wood stove is a vent to allow the warm air to enter the upstairs. Step through the door and find an unfinished bedroom with an outside door. Behind that room is another large storage room- that could be converted into another bedroom- it has its own unfinished bathroom and egress, so it could be a legal bedroom. On the other side of the basement is a huge workshop area behind the oversized garage. Behind the house is a detached 600 square foot garage workshop. It is also pre wired for a generator system connecting the primary home circuits so you can always have power. In front of the shop is a one man truck cover lift, in case you're wondering. It is not a new house, and the seller will consider a gracious allowance. Seller will also consider selling the rental home next door which would help off set the payments or provide an income stream.

    This property is not currently displayed as for sale or rent on Zillow. This may be different from what's on other websites or public sources.

    Facts & features

    Interior

    Bedrooms & bathrooms
    • Bedrooms: 5
    • Bathrooms: 3
    • Full bathrooms: 3
    Heating
    • Heat pump, Electric
    Features
    • Dryer Connection, Washer Connection, Electric Garage Door
    • Flooring: Hardwood, Linoleum / Vinyl
    • Basement: Full, Finished - Partially
    Interior area
    • Total interior livable area: 4,014 sqft

    Property

    Parking
    • Parking features: Carport, Garage - Attached
    Features
    • Exterior features: Vinyl
    Lot
    • Size: 13 Acres
    Details
    • Parcel number: 0660000044010

    Construction

    Type & style
    • Home type: SingleFamily
    Condition
    • Year built: 1986

    Utilities & green energy

    • Sewer: Septic Tank

    Community & HOA

    Location
    • Region: Gaffney

    Financial & listing details

    • Price per square foot: $121/sqft
    • Tax assessed value: $26,100
    • Annual tax amount: $6

    Price history

    DateEventPrice
    7/13/2022Sold$380,000-3.7%$95/sqft
    Source: SAR as distributed by MLS GRID #290974 Report a problem
    6/14/2022Pending sale$394,500$98/sqft
    Source: SAR as distributed by MLS GRID #290974 Report a problem
    6/14/2022Listed for sale$394,500+27.3%$98/sqft
    Source: SAR as distributed by MLS GRID #290974 Report a problem
    2/8/2021Sold$310,000-4.6%$77/sqft
    Source: SAR as distributed by MLS GRID #275680 Report a problem
    1/15/2021Pending sale$325,000$81/sqft
    Source: RE/MAX International #275680 Report a problem
    12/26/2020Contingent$325,000$81/sqft
    Source: SAR as distributed by MLS GRID #275680 Report a problem
    12/15/2020Price change$325,000-6.3%$81/sqft
    Source: RE/MAX EXECUTIVE #275680 Report a problem
    10/28/2020Listed for sale$347,000$86/sqft
    Source: RE/MAX EXECUTIVE #275680 Report a problem

    Public tax history

    YearProperty taxesTax assessment
    2024$6 +0.6%$20
    2023$6 +5.5%$20
    2022$6 $20 -98.4%
    2021-- $1,250 +6150%
    2020-- $20
    2019-- $20
    2018-- $20
    2017$5 $20
    2016$5 $20
    2015$5 $20
    2014$5 $20
    Find assessor info on the county website

    Neighborhood: 29340

    Nearby schools

    GreatSchools rating
    Schools provided by the listing agent
    • District: 8 (Outside Co)

    Source: The MLS. This data may not be complete. We recommend contacting the local school district to confirm school assignments for this home.

    Get a cash offer in 3 minutes
    Find out how much your home could sell for in as little as 3 minutes with a no-obligation cash offer.
    Estimated market value
    $484,000
    Get a cash offer in 3 minutes
    Find out how much your home could sell for in as little as 3 minutes with a no-obligation cash offer.
    Estimated market value
    $484,000