Skip main navigation
Sold for $1,150,000
  • $1,150,000

    132 Three Ponds Ln, Malvern, PA 19355

    4beds
    4,295sqft
    Single Family Residence
    Built in 1988
    2.3 Acres Lot
    $1,150,100 Zestimate®
    $268/sqft
    $5,171 Estimated rent

    Home value

    $1,150,100

    $1.09M - $1.21M

    $5,171/mo

    Zestimate® history
    Loading
    Loading...

    Owner options

    List your home for rent

    $5,171/mo

    Rent Zestimate®

    Find your next renter with Zillow Rental Manager. Plus, with online applications, you can quickly screen prospective tenants – for free.

    Learn more

    $5,171/mo

    Rent Zestimate®

    Refinance and save

    $7,873/mo

    Est. payment

    Refinancing to a lower rate could help reduce your monthly payments and save thousands over the life of the loan.

    See today's rates

    $7,873/mo

    Est. payment

    Explore your selling options

    Work with a Zillow partner agent

    Leverage their expertise and Zillow's premium Showcase listings to get your home seen by more buyers.

    Get started

    List with your own agent

    Get your home in front of millions of buyers by listing it on Zillow.

    Learn how to do it

    Sell it yourself

    Take full control of how buyers see your home on Zillow by listing For Sale by Owner (FSBO).

    List your home

    What's special

    Custom built-in shelvingClassic two-story layoutQuiet picturesque streetFour well-proportioned bedroomsTwo walk-in closetsGranite countertopsSun-filled eat-in kitchen
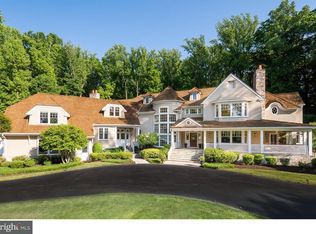
    Welcome to 132 Three Ponds Lane, a private retreat set on over two acres in one of Malvern’s most desirable and tranquil neighborhoods. Nestled within the prestigious Three Ponds community and located in the award-winning Great Valley School District, this home offers the perfect blend of space, privacy, and everyday livability. Placed on a quiet, picturesque street, the property unfolds with over 3,200 square feet of living space, including almost 1,000 square feet of finished basement space, thoughtfully designed for both comfortable family living and effortless entertaining. A classic two-story layout features generously sized living and dining areas, complemented by a sun-filled eat-in kitchen with granite countertops and stainless steel appliances that serves as the heart of the home. Just off the living room, an additional main-floor room, currently used as a fifth bedroom, adds valuable flexibility for guests, a home office, or private living space. Gorgeous wood floors run throughout, adding warmth, character, and a refined finish to the interior. Upstairs, four well-proportioned bedrooms offer flexibility for growing families, guests, or work-from-home needs. The primary suite is a true retreat, highlighted by a high arched ceiling, two walk-in closets, custom built-in shelving, and a beautifully updated bathroom featuring a freestanding soaking tub. All bathrooms have been thoughtfully updated, offering a fresh, modern feel while maintaining the home’s timeless appeal. The home’s full basement has been finished to provide additional living space - perfect for a media room, playroom, home gym, or guest overflow - along with an unfinished area for storage. The attached three-car garage also offers exceptional storage and convenience. Outdoors, the expansive 2.3-acre setting creates a true sense of escape, whether hosting gatherings on the deck, enjoying the peaceful surroundings, or envisioning future enhancements to the already impressive grounds. What truly sets this home apart is its setting: a quiet, established neighborhood known for its space, privacy, and community feel, all while being just minutes from major routes, corporate centers, and Malvern’s premier dining, shopping, and lifestyle amenities. A rare opportunity to own a spacious, beautifully maintained home in a top-tier school district with room to grow, personalize, and make your own.

    Zillow last checked:

    Listing updated:

    Listed by:

    Jessica Ledbetter 610-496-4006,

    BHHS Fox & Roach-Haverford,

    Co-Listing Team: Robin Gordon Group, Co-Listing Agent: Robin R. Gordon 610-246-2280,

    BHHS Fox & Roach-Haverford

    Bought with:

    Jordan Wiener, RS229414

    Compass RE

    Source: Bright MLS,MLS#: PACT2122882MLS Logo

    Facts & features

    Interior

    Bedrooms & bathrooms
    • Bedrooms: 4
    • Bathrooms: 3
    • Full bathrooms: 2
    • 1/2 bathrooms: 1
    • Main level bathrooms: 1
    Primary bedroom
    • Level: Upper
    • Area: 340 Square Feet
    • Dimensions: 20 X 17
    Primary bedroom
    • Features: Walk-In Closet(s)
    • Level: Unspecified
    Bedroom 1
    • Level: Upper
    • Area: 120 Square Feet
    • Dimensions: 10 X 12
    Bedroom 2
    • Level: Upper
    • Area: 156 Square Feet
    • Dimensions: 12 X 13
    Bedroom 3
    • Level: Upper
    • Area: 176 Square Feet
    • Dimensions: 16 X 11
    Dining room
    • Level: Main
    • Area: 182 Square Feet
    • Dimensions: 14 X 13
    Family room
    • Level: Main
    • Area: 285 Square Feet
    • Dimensions: 15 X 19
    Kitchen
    • Level: Main
    • Area: 242 Square Feet
    • Dimensions: 22 X 11
    Living room
    • Level: Main
    • Area: 260 Square Feet
    • Dimensions: 20 X 13
    Other
    • Description: DEN/LIB
    • Level: Main
    • Area: 156 Square Feet
    • Dimensions: 12 X 13
    Other
    • Description: LAUNDRY
    • Level: Main
    • Area: 65 Square Feet
    • Dimensions: 5 X 13
    Other
    • Description: DECK
    • Level: Main
    • Area: 360 Square Feet
    • Dimensions: 12 X 30
    Heating
    • Heat Pump, Electric
    Cooling
    • Central Air, Electric
    Appliances
    • Included: Range Hood, Refrigerator, Washer, Dryer, Dishwasher, Microwave, Disposal, Electric Water Heater
    • Laundry: Main Level
    Features
    • Primary Bath(s), Eat-in Kitchen, Soaking Tub, Ceiling Fan(s), Crown Molding, Dining Area, Family Room Off Kitchen, Formal/Separate Dining Room, Recessed Lighting, Walk-In Closet(s), High Ceilings
    • Flooring: Wood, Carpet
    • Basement: Full,Partially Finished
    • Number of fireplaces: 1
    • Fireplace features: Stone
    Interior area
    • Total structure area: 4,295
    • Total interior livable area: 4,295 sqft
    • Finished area above ground: 3,295
    • Finished area below ground: 1,000

    Property

    Parking
    • Total spaces: 3
    • Parking features: Garage Door Opener, Garage Faces Side, Inside Entrance, Oversized, Driveway, Private, Attached
    • Attached garage spaces: 3
    • Has uncovered spaces: Yes
    • Details: Garage Sqft: 816
    Accessibility
    • Accessibility features: None
    Features
    • Levels: Two
    • Stories: 2
    • Patio & porch: Deck
    • Pool features: None
    • Has view: Yes
    • View description: Garden
    Lot
    • Size: 2.30 Acres
    • Features: Cul-De-Sac, Sloped
    Details
    • Additional structures: Above Grade, Below Grade
    • Parcel number: 3503 0066.1100
    • Zoning: FR
    • Special conditions: Standard

    Construction

    Type & style
    • Home type: SingleFamily
    • Architectural style: Traditional
    • Property subtype: Single Family Residence
    Materials
    • Stucco, Stone
    • Foundation: Brick/Mortar
    • Roof: Wood
    Condition
    • New construction: No
    • Year built: 1988

    Utilities & green energy

    • Electric: 200+ Amp Service
    • Sewer: On Site Septic
    • Water: Private
    • Utilities for property: Cable Connected

    Community & neighborhood

    Location
    • Region: Malvern
    • Subdivision: Three Ponds
    • Municipality: CHARLESTOWN TWP

    HOA & financial

    HOA
    • Has HOA: Yes
    • HOA fee: $650 annually
    • Services included: Common Area Maintenance, Road Maintenance

    Other

    Other facts
    • Listing agreement: Exclusive Right To Sell
    • Listing terms: Conventional
    • Ownership: Fee Simple

    Price history

    DateEventPrice
    6/15/2026Sold$1,150,000$268/sqft
    Source: Bright MLS #PACT2122882 Report a problem
    5/22/2026Pending sale$1,150,000$268/sqft
    Source: Bright MLS #PACT2122882 Report a problem
    5/1/2026Contingent$1,150,000$268/sqft
    Source: Bright MLS #PACT2122882 Report a problem
    4/24/2026Listed for sale$1,150,000+98.3%$268/sqft
    Source: Bright MLS #PACT2122882 Report a problem
    3/8/2013Listing removed$2,900$1/sqft
    Source: Long and Foster Real Estate INC. Report a problem
    12/23/2012Listed for rent$2,900$1/sqft
    Source: Hotpads for Rent Report a problem
    6/26/2009Sold$580,000$135/sqft
    Source: Public Record Report a problem

    Public tax history

    YearProperty taxesTax assessment
    2025$11,618 +2.1%$383,640
    2024$11,383 +2.5%$383,640
    2023$11,111 +2.6%$383,640
    2022$10,827 +2%$383,640
    2021$10,612 +302.7%$383,640
    2020$2,635 -74%$383,640
    2019$10,133 +1.9%$383,640
    2018$9,944 +9899.6%$383,640
    2017$99 -98.9%$383,640
    2016$8,822 $383,640
    2015$8,822 $383,640
    2014$8,822 $383,640
    2013-- $383,640
    2012-- $383,640
    2011-- $383,640
    2010-- $383,640
    2009-- $383,640
    2008-- $383,640
    2007-- $383,640
    2006-- $383,640
    2005-- $383,640
    2004-- $383,640
    2003-- $383,640
    2000-- $383,640

    Find assessor info on the county website

    Neighborhood: 19355

    Nearby schools

    GreatSchools rating
    Schools provided by the listing agent
    • Elementary: Charlestown
    • Middle: Great Valley
    • High: Great Valley
    • District: Great Valley

    Source: Bright MLS. This data may not be complete. We recommend contacting the local school district to confirm school assignments for this home.

    Get a cash offer in 3 minutes
    Find out how much your home could sell for in as little as 3 minutes with a no-obligation cash offer.
    Estimated market value
    $1,150,100
    Get a cash offer in 3 minutes
    Find out how much your home could sell for in as little as 3 minutes with a no-obligation cash offer.
    Estimated market value
    $1,150,100