'CURRENTLY UNDER CONTRACT, SELLER WILL CONSIDER BACKUP OFFERS'
Welcome to 132 Tierra Verde Way in Panama City Beach, a stunning two-story home offering a thoughtful layout, upgraded finishes, and a prime location in the desirable Tierra Verde community. Situated on an oversized lot on a quiet dead-end street, this property provides additional privacy while still being minutes from some of the area's most popular attractions. The south-facing front porch offers tranquil lake views, where you can often enjoy sightings of native birds, turtles, and fish. This lakefront setting brings a sense of nature and peace right to your doorstep while remaining close to the conveniences of shopping, dining, and entertainment.
The home features the sought-after Elliot floor plan, which includes a spacious and functional design perfect for everyday living. Inside, you are greeted by soaring 20-foot ceilings in the main living area, creating an open and airy atmosphere. An abundance of natural light flows throughout the home thanks to the numerous large windows that frame beautiful outdoor views. The exterior is finished with durable Hardie board siding, combining style and long-lasting protection from the elements.
One of the standout features of this property is the large primary suite conveniently located on the first floor, offering privacy and easy accessibility. The primary suite includes generous closet space and an en-suite bath designed for comfort and convenience. Upstairs, you'll find additional bedrooms, and full bathrooms, and a versatile bonus media room. The media room includes built-in cabinetry and workspace, making it ideal for a home office, hobby room, or additional living space to fit your lifestyle needs.
The living room is the heart of this home, highlighted by a custom-built electric fireplace that adds both warmth and a dramatic focal point to the space. The open-concept design seamlessly connects the living area with the dining space and kitchen, perfect for entertaining or relaxing. The kitchen offers ample cabinetry and workspace with modern finishes, ensuring both functionality and style. Whether its entertaining that you are planning or you have a chef in the family this space offers an abundance of luxuriouse finnishes such as the stainless steel hood vent, oversized cook top, beyond ample counter space and room to store and prepare the most elaborate of meals. Off the kitchen you will find additional storage space, access to the garage, laundry room and with in eye shot of the back porch and living room. This elegant floorplan has been tailored to accommodate the lifestyle of not only a busy family but so many other living arrangements, such as the multigenerational family or make this your next investment property as this home sits in one of the fastest growing cities in Florida.
Enjoy the Florida lifestyle year-round on the screened-in back porch overlooking a private-fenced backyard that backs up to a natural easement, providing extra seclusion. The oversized lot offers plenty of outdoor space for future possibilities, such as a pool, a garden or outdoor activities. This home also includes practical upgrades such as hurricane canvas covers for all windows, helping to keep insurance premiums low, and additional attic storage accessible from the second floor.
Location is another key feature of this property. The home is approximately 19 miles from Northwest Florida Beaches International Airport (ECP), making travel convenient. Pier Park, known for its wide range of dining, shopping, and entertainment options, and is about 3 to 5 miles away. Naval Support Activity Panama City is also nearby, providing easy access for those connected to the base. Local attractions, parks, and the world-famous white sand beaches of the Gulf of Mexico are all within easy reach. For those who appreciate local charm, the popular Dublin Winery is just around the corner, and the neighborhood's wide sidewalks provide a safe and scenic setting for Walking or biking.
With its prime location, beautiful upgrades, spacious layout, and thoughtful details, 132 Tierra Verde Way offers a perfect combination of comfort, convenience, and quality. Schedule your private showing today and experience everything this home has to offer.
Sold for $809,000
$809,000
132 Tierra Verde Way, Panama City Beach, FL 32407
6beds
4,425sqft
Single Family Residence
Built in 2022
0.47 Acres Lot
$803,800 Zestimate®
$183/sqft
$5,570 Estimated rent
Home value
$803,800
$731,000 - $884,000
$5,570/mo
Zestimate® history
Owner options
List your home for rent
$5,570/mo
Rent Zestimate®
Find your next renter with Zillow Rental Manager. Plus, with online applications, you can quickly screen prospective tenants – for free.
$5,570/mo
Rent Zestimate®
Refinance and save
$5,180/mo
Est. payment
Refinancing to a lower rate could help reduce your monthly payments and save thousands over the life of the loan.
$5,180/mo
Est. payment
Explore your selling options
Work with a Zillow partner agent
Leverage their expertise and Zillow's premium Showcase listings to get your home seen by more buyers.
Get startedList with your own agent
Get your home in front of millions of buyers by listing it on Zillow.
Learn how to do itSell it yourself
Take full control of how buyers see your home on Zillow by listing For Sale by Owner (FSBO).
List your homeWhat's special
Tranquil lake viewsAbundance of natural lightStainless steel hood ventSouth-facing front porchOversized lotDurable hardie board sidingScreened-in back porch
Zillow last checked:
Listing updated:
Listed by:
Vianah Seamon 850-814-2070,
Anchor Realty Florida
Bought with:
April L Gibson
Dalton Wade Inc
Source: CPAR,MLS#: 776890 Originating MLS: Central Panhandle Association of REALTORS
Originating MLS: Central Panhandle Association of REALTORSFacts & features
Interior
Bedrooms & bathrooms
- Bedrooms: 6
- Bathrooms: 4
- Full bathrooms: 4
Rooms
- Room types: Breakfast Room/Nook, Bedroom, Dining Room, Family Room, Kitchen, Primary Bedroom, Bonus Room
Primary bedroom
- Level: First
- Dimensions: 18 x 15
Bedroom
- Level: Second
- Dimensions: 14 x 13
Bedroom
- Level: Second
- Dimensions: 10 x 14
Bedroom
- Level: Second
- Dimensions: 12 x 15
Bedroom
- Level: First
- Dimensions: 14 x 11
Bedroom
- Level: Second
- Dimensions: 13 x 11
Bonus room
- Level: Second
- Dimensions: 28 x 14
Breakfast room nook
- Level: First
- Dimensions: 16 x 16
Dining room
- Level: First
- Dimensions: 16 x 13
Family room
- Level: First
- Dimensions: 20 x 25
Kitchen
- Level: First
- Dimensions: 18 x 16
Heating
- Central, Electric, ENERGY STAR Qualified Equipment, Fireplace(s)
Cooling
- Central Air, Ceiling Fan(s), ENERGY STAR Qualified Equipment
Appliances
- Included: Convection Oven, Electric Cooktop, Electric Oven, Electric Water Heater
Features
- Interior Steps, Smart Home, Smart Thermostat
- Windows: Double Pane Windows
- Has fireplace: Yes
- Fireplace features: Electric
Interior area
- Total structure area: 4,425
- Total interior livable area: 4,425 sqft
Property
Parking
- Total spaces: 2
- Parking features: Garage
- Garage spaces: 2
Accessibility
- Accessibility features: Accessible Bedroom, Accessible Central Living Area
Features
- Patio & porch: Enclosed, Patio
- Exterior features: Patio, Rain Gutters
- Fencing: Privacy
- Has view: Yes
- View description: Lake
- Has water view: Yes
- Water view: Lake
Lot
- Size: 0.47 Acres
- Dimensions: 196 x 140
- Features: Sprinkler System, Paved
Details
- Parcel number: 34887550260
- Zoning description: City, Resid Single Family
Construction
Type & style
- Home type: SingleFamily
- Architectural style: Contemporary
- Property subtype: Single Family Residence
Materials
- HardiPlank Type
- Roof: Shingle
Condition
- New construction: No
- Year built: 2022
Utilities & green energy
- Sewer: Public Sewer
- Utilities for property: Underground Utilities
Community & HOA
Community
- Features: Fishing
- Security: Smoke Detector(s)
- Subdivision: Tierra Verde
HOA
- Has HOA: Yes
Location
- Region: Panama City Beach
Financial & listing details
- Price per square foot: $183/sqft
- Tax assessed value: $654,198
- Annual tax amount: $7,713
- Date on market: 7/29/2025
- Cumulative days on market: 169 days
Price history
| Date | Event | Price |
|---|---|---|
| 4/2/2026 | Sold | $809,000$183/sqft |
Source:  CPAR #776890 Report a problem CPAR #776890 Report a problem | ||
| 1/15/2026 | Pending sale | $809,000$183/sqft |
Source:  ECAOR #983017 Report a problem ECAOR #983017 Report a problem | ||
| 9/26/2025 | Price change | $809,000-3.1%$183/sqft |
Source: CPAR #776890 Report a problem | ||
| 7/29/2025 | Listed for sale | $835,000+12.4%$189/sqft |
Source: CPAR #776890 Report a problem | ||
| 6/16/2023 | Sold | $742,750-3.5%$168/sqft |
Source: Public Record Report a problem | ||
| 5/8/2023 | Pending sale | $769,900$174/sqft |
Source: CPAR #730996 Report a problem | ||
| 5/7/2023 | Listed for sale | $769,900$174/sqft |
Source:  DR Horton Report a problem DR Horton Report a problem | ||
| 5/1/2023 | Listing removed | -- |
Source: CPAR #730996 Report a problem | ||
| 4/6/2023 | Price change | $769,900-3.3%$174/sqft |
Source: CPAR #730996 Report a problem | ||
| 4/1/2023 | Price change | $796,225+1.4%$180/sqft |
Source: CPAR #730996 Report a problem | ||
| 3/23/2023 | Price change | $784,900-0.9%$177/sqft |
Source: CPAR #730996 Report a problem | ||
| 2/22/2023 | Price change | $791,675+2%$179/sqft |
Source: CPAR #730996 Report a problem | ||
| 2/2/2023 | Price change | $776,225-2%$175/sqft |
Source: CPAR #730996 Report a problem | ||
| 1/31/2023 | Price change | $791,675+3.6%$179/sqft |
Source: CPAR #730996 Report a problem | ||
| 1/27/2023 | Price change | $764,450-0.7%$173/sqft |
Source: CPAR #730996 Report a problem | ||
| 1/20/2023 | Price change | $769,900-2.8%$174/sqft |
Source: CPAR #730996 Report a problem | ||
| 1/17/2023 | Price change | $791,675+1.5%$179/sqft |
Source: CPAR #730996 Report a problem | ||
| 12/22/2022 | Price change | $779,900-2.2%$176/sqft |
Source: CPAR #730996 Report a problem | ||
| 12/19/2022 | Price change | $797,350+3.6%$180/sqft |
Source: CPAR #730996 Report a problem | ||
| 12/16/2022 | Price change | $769,900-3.4%$174/sqft |
Source: CPAR #730996 Report a problem | ||
| 12/13/2022 | Price change | $797,350+0.6%$180/sqft |
Source: CPAR #730996 Report a problem | ||
| 12/8/2022 | Price change | $792,350+0.9%$179/sqft |
Source: CPAR #730996 Report a problem | ||
| 11/22/2022 | Price change | $784,900-1.4%$177/sqft |
Source: CPAR #730996 Report a problem | ||
| 11/1/2022 | Price change | $795,900-4.1%$180/sqft |
Source: CPAR #730996 Report a problem | ||
| 10/8/2022 | Price change | $829,900-1.2%$188/sqft |
Source: CPAR #730996 Report a problem | ||
| 9/16/2022 | Listed for sale | $839,900$190/sqft |
Source: CPAR #730996 Report a problem | ||
Public tax history
| Year | Property taxes | Tax assessment |
|---|---|---|
| 2024 | $7,713 -4.6% | $654,198 -8.3% |
| 2023 | $8,087 +3235.5% | $713,393 +7912.1% |
| 2022 | $242 | $8,904 |
Find assessor info on the county website
Neighborhood: 32407
Nearby homes
- $605,4004 bd4 ba2.7k sqft136 Tierra Verde Way, Panama City Beach, FL 32407Off Market
- $618,1005 bd3 ba3k sqft130 Tierra Verde Way, Panama City Beach, FL 32407Off Market

- $628,7005 bd3 ba3.1k sqft138 Tierra Verde Way, Panama City Beach, FL 32407Off Market
- $810,7005 bd4 ba4.4k sqft128 Palo Verde Way, Panama City Beach, FL 32407Off Market
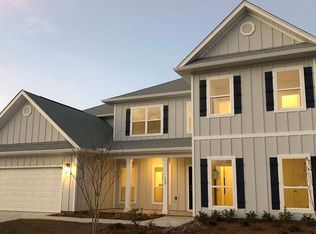
- $787,8005 bd4 ba4.4k sqft128 Tierra Verde Way, Panama City Beach, FL 32407Off Market
- $505,8005 bd3 ba2.5k sqft106 Palo Verde Way, Panama City Beach, FL 32407Off Market
- $549,4003 bd3 ba2.4k sqft121 Tierra Verde Trl, Panama City Beach, FL 32407Off Market
- $516,2003 bd2 ba2.3k sqft123 Tierra Verde Trl, Panama City Beach, FL 32407Off Market
Nearby schools
GreatSchools rating
- 8/10Hutchison Beach Elementary SchoolGrades: K-5Distance: 2.4 mi
- 7/10Surfside Middle SchoolGrades: PK-12Distance: 3.5 mi
- 4/10J.R. Arnold High SchoolGrades: 9-12Distance: 1.6 mi
Schools provided by the listing agent
- Elementary: Hutchison Beach
- Middle: Surfside
- High: Arnold
Source: CPAR. This data may not be complete. We recommend contacting the local school district to confirm school assignments for this home.


Get pre-qualified for a loan
At Zillow Home Loans, we can pre-qualify you in as little as 5 minutes with no impact to your credit score.An equal housing lender. NMLS #10287.
Sell for more on Zillow
Get a Zillow Showcase℠ listing at no additional cost and you could sell for .
$803,800
2% more
+$16,076
With Zillow Showcase(estimated)
$819,876
- Florida
- Bay County
- Panama City Beach
- 32407
- 132 Tierra Verde Way
Nearby cities
Nearby neighborhoods
Nearby zip codes
Other Panama City Beach Topics
- Apartments for Rent in 32407
- Houses for Sale in 32407
- Houses for Rent in 32407
- 32407 Real Estate
- Panama City Beach Condos
- Houses for Sale in Panama City Beach
- Newest Listings in Panama City Beach
- Panama City Beach Home Values
- Panama City Beach Real Estate Agents
- Panama City Beach Refinance
- Panama City Beach Mortgage Rates
