Skip main navigation
Sold
  • Price Unknown

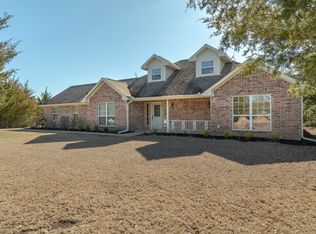
    132 Tiger Ln, Trenton, TX 75490

    3beds
    1,920sqft
    Single Family Residence
    Built in 2017
    6.02 Acres Lot
    $615,300 Zestimate®
    $--/sqft
    $2,213 Estimated rent

    Home value

    $615,300

    $578,000 - $652,000

    $2,213/mo

    Zestimate® history
    Loading
    Loading...

    Owner options

    List your home for rent

    $2,213/mo

    Rent Zestimate®

    Find your next renter with Zillow Rental Manager. Plus, with online applications, you can quickly screen prospective tenants – for free.

    Learn more

    $2,213/mo

    Rent Zestimate®

    Refinance and save

    Refinancing to a lower rate could help reduce your monthly payments and save thousands over the life of the loan.

    See today's rates

    Explore your selling options

    Work with a Zillow partner agent

    Leverage their expertise and Zillow's premium Showcase listings to get your home seen by more buyers.

    Get started

    List with your own agent

    Get your home in front of millions of buyers by listing it on Zillow.

    Learn how to do it

    Sell it yourself

    Take full control of how buyers see your home on Zillow by listing For Sale by Owner (FSBO).

    List your home

    What's special

    Storm shelterClaw foot tubOutdoor livingSplit bedroomsSpray foamCustom wood cabinetsSpray-foam en
    Come home to this County Charmer where no details have been left out.Drive through your Gated Entrance where you are Surrounded by Trees and lush landscaping!Have Morning coffee or Relax at the end of the day w-peace and serenity on your Covered 30x24 Patio complete w-outdoor living and kitchen.Step inside to discover a stunning open concept seamlessly blending the living w-vaulted ceilings,dining,and kitchen areas w-a double stoned faced fireplace,perfect for both entertaining and everyday living.Kitchen w-Copper Farm Sink,Breakfast bar,custom wood cabinets.Split Bedrooms .Primary bedroom has sitting area w-ensuite bath that boasts oversized walk in shower,soak the day away in your claw foot tub,dual vanity and plenty of closet space.Spray-foam encapsulated for energy efficiency.Tankless HWH.36x60x12 Workshop w-Electric and Water!2 Rooms and Full Bath w-ac.Spray Foam,3 garage doors w-openers,Tractor Shed,Storm Shelter.4 car covered parking attached to the house.RV Hookups.Dog Run.

    Zillow last checked:

    Listing updated:

    Listed by:

    Beckye Evans 0514438 469-774-7754,

    Coldwell Banker Apex, REALTORS 972-442-7575,

    Baylee Jordan 0754893 903-259-9809,

    Coldwell Banker Apex, REALTORS

    Bought with:

    Sheri Kent

    DFW Elite

    Source: NTREIS,MLS#: 20383493

    Facts & features

    Interior

    Bedrooms & bathrooms
    • Bedrooms: 3
    • Bathrooms: 2
    • Full bathrooms: 2
    Primary bedroom
    • Features: Dual Sinks, En Suite Bathroom, Separate Shower, Walk-In Closet(s)
    • Level: First
    • Dimensions: 16 x 14
    Bedroom
    • Features: Split Bedrooms, Walk-In Closet(s)
    • Level: First
    • Dimensions: 13 x 14
    Bedroom
    • Features: Built-in Features, Ceiling Fan(s), Split Bedrooms
    • Level: First
    • Dimensions: 13 x 15
    Breakfast room nook
    • Level: First
    • Dimensions: 13 x 14
    Other
    • Features: Dual Sinks, Garden Tub/Roman Tub, Multiple Shower Heads, Stone Counters, Separate Shower
    • Level: First
    • Dimensions: 19 x 13
    Kitchen
    • Features: Breakfast Bar, Built-in Features, Eat-in Kitchen, Kitchen Island
    • Level: First
    • Dimensions: 14 x 14
    Living room
    • Features: Fireplace
    • Level: First
    • Dimensions: 26 x 19
    Heating
    • Central, Natural Gas
    Cooling
    • Central Air, Ceiling Fan(s), Electric
    Appliances
    • Included: Dishwasher, Electric Cooktop, Electric Range, Disposal, Microwave, Vented Exhaust Fan
    • Laundry: Washer Hookup, Electric Dryer Hookup
    Features
    • Decorative/Designer Lighting Fixtures, Eat-in Kitchen, High Speed Internet, Open Floorplan, Vaulted Ceiling(s), Walk-In Closet(s), Wired for Sound
    • Flooring: Laminate
    • Windows: Window Coverings
    • Has basement: No
    • Number of fireplaces: 1
    • Fireplace features: Double Sided, Gas Log, Gas Starter, Kitchen, Living Room, Stone
    Interior area
    • Total interior livable area: 1,920 sqft

    Property

    Parking
    • Total spaces: 8
    • Parking features: Attached Carport, Covered, Carport, Electric Gate, Boat, RV Access/Parking
    • Garage spaces: 4
    • Carport spaces: 4
    • Covered spaces: 8
    Features
    • Levels: One
    • Stories: 1
    • Patio & porch: Covered
    • Exterior features: Built-in Barbecue, Barbecue, Dog Run, Outdoor Grill, Outdoor Kitchen, Outdoor Living Area, Rain Gutters, RV Hookup, Storage
    • Pool features: None
    • Fencing: Gate,Metal,Partial,Wire
    Lot
    • Size: 6.02 Acres
    • Features: Acreage, Back Yard, Cul-De-Sac, Lawn, Landscaped, Many Trees
    Details
    • Additional structures: Workshop
    • Parcel number: 000000107896

    Construction

    Type & style
    • Home type: SingleFamily
    • Architectural style: Detached
    • Property subtype: Single Family Residence
    Materials
    • Metal Siding, Rock, Stone, Wood Siding
    • Foundation: Slab
    • Roof: Metal
    Condition
    • Year built: 2017

    Utilities & green energy

    • Sewer: Septic Tank
    • Water: Community/Coop
    • Utilities for property: Electricity Available, Propane, Septic Available, Water Available

    Community & HOA

    Community
    • Security: Carbon Monoxide Detector(s), Fire Alarm, Smoke Detector(s)
    • Subdivision: Trenton High Meadows
    HOA
    • Has HOA: No
    Location
    • Region: Trenton

    Financial & listing details

    • Tax assessed value: $613,240
    • Annual tax amount: $7,107
    • Date on market: 7/22/2023
    • Cumulative days on market: 32 days
    • Listing terms: Cash,Conventional,FHA,USDA Loan,VA Loan
    • Exclusions: Controller for the Cameras, will leave the cameras. Lift/Hoist in Workshop: Mounted TV in the office.
    • Electric utility on property: Yes
    • Road surface type: Asphalt, Gravel

    Price history

    DateEventPrice
    9/8/2023Sold--
    Source: NTREIS #20383493 Report a problem
    8/22/2023Pending sale$625,000$326/sqft
    Source: NTREIS #20383493 Report a problem
    8/14/2023Listed for sale$625,000$326/sqft
    Source: NTREIS #20383493 Report a problem
    8/11/2023Pending sale$625,000$326/sqft
    Source: Coldwell Banker Apex, Realtors #20383493 Report a problem
    8/11/2023Contingent$625,000$326/sqft
    Source: NTREIS #20383493 Report a problem
    7/22/2023Listed for sale$625,000$326/sqft
    Source: NTREIS #20383493 Report a problem

    Public tax history

    YearProperty taxesTax assessment
    2025$7,107 -15.2%$613,240 +2.4%
    2024$8,381 +17.1%$598,670 +18%
    2023$7,158 $507,484 +10%
    2022-- $461,349 +10%
    2021$6,737 +4.8%$419,408 +10%
    2020$6,432 -0.4%$381,280 +4.5%
    2019$6,460 +597.8%$364,890 +404.8%
    2018$926 $72,290 +60%
    2017-- $45,180 +15.4%
    2016-- $39,160 +34%
    2015-- $29,220
    2014-- $29,220 -37.8%
    2012-- $46,990
    2011-- --
    2010-- --
    2009-- --
    2008-- --
    2007-- $24,100
    Find assessor info on the county website

    Neighborhood: 75490

    Nearby schools

    GreatSchools rating
    Schools provided by the listing agent
    • Elementary: Trenton
    • Middle: Trenton
    • High: Trenton
    • District: Trenton ISD

    Source: NTREIS. This data may not be complete. We recommend contacting the local school district to confirm school assignments for this home.

    Get a cash offer in 3 minutes
    Find out how much your home could sell for in as little as 3 minutes with a no-obligation cash offer.
    Estimated market value
    $615,300
    Get a cash offer in 3 minutes
    Find out how much your home could sell for in as little as 3 minutes with a no-obligation cash offer.
    Estimated market value
    $615,300