3 CAR WIDE DRIVEWAY and 29 x 26 GARAGE is big enough for your hobbies, EXTRA CARS, or even STORAGE. Don't let this one pass you buy! (See what I did there?) Fantastic 4 bed 3.5 bath home in Haysville is perfect for MULTI-GENERATIONAL LIVING. With a main level has 2 huge bedrooms, a LARGE LIVING AREA with fireplace and a chef's kitchen with GRANITE COUNTER-TOPS, TONS OF STORAGE, and a breathtaking view. Step inside to find luxury NEW LUXURY VINYL PLANK FLOORING, a fresh NEWLY PAINTED INTERIOR, and an open, flowing layout. The bedrooms are HUGE, offering comfort and privacy for everyone. The home features TWO WALK-OUT AREAS FROM BASEMENT, perfect for extended family access or seamless indoor-outdoor living. Located just steps from Rex Elementary and Haysville Middle School, this home is in a prime spot for Everyone. You’ll also enjoy this homes location, it is within walking distance to Riggs Park offering fishing, playgrounds, walking paths, Frisbee golf and amphitheater, shopping, and major highways — offering the perfect blend of convenience, space, and style. Highlights Include: *** great for ENTERTAINING or large families *** room for everyone to help in the kitchen *** large deck for grilling or outdoor entertaining *** OVERSIZED 2-car garage with WORKBENCH *** EXTRA WIDE DRIVEWAY can park 4 cars across *** whole house WATER CONDITIONER and 2 REVERSE OSMOSIS faucets *** RING DOORBELL and 4 exterior SECURITY CAMERAS *** 29X26 GARAGE *** *** 4 LARGE BEDROOMS *** *** 3.5 BATHROOMS *** *** ALL NEW LUXURY VINYL PLANK FLOORING *** *** ALL NEW INTERIOR PAINT *** *** TWO BASEMENT WALK-OUT AREAS — great for guests or in-laws Spacious layout PERFECT FOR MULTI-GENERATIONAL LIVING *** WALK-ABLE to Rex Elementary & Haysville Middle School Quiet, established neighborhood. Don't miss this rare opportunity to own a move-in ready home with room for everyone in the heart of Haysville! Schedule your private showing today!
Sold-co-op w/mbr
Price Unknown
132 Timberlane Dr, Haysville, KS 67060
4beds
3,294sqft
Single Family Onsite Built
Built in 1978
0.29 Acres Lot
$332,900 Zestimate®
$--/sqft
$2,461 Estimated rent
Home value
$332,900
Estimated sales range
Not available
$2,461/mo
Zestimate® history
Owner options
List your home for rent
$2,461/mo
Rent Zestimate®
Find your next renter with Zillow Rental Manager. Plus, with online applications, you can quickly screen prospective tenants – for free.
$2,461/mo
Rent Zestimate®
Refinance and save
Refinancing to a lower rate could help reduce your monthly payments and save thousands over the life of the loan.
Explore your selling options
Work with a Zillow partner agent
Leverage their expertise and Zillow's premium Showcase listings to get your home seen by more buyers.
Get startedList with your own agent
Get your home in front of millions of buyers by listing it on Zillow.
Learn how to do itSell it yourself
Take full control of how buyers see your home on Zillow by listing For Sale by Owner (FSBO).
List your homeWhat's special
Zillow last checked:
Listing updated:
Listed by:
Kimberly Bischler 316-619-7671,
Heritage 1st Realty
Bought with:
Melanie Tucker, 00237504
Source: SCKMLS as distributed by MLS GRID,MLS#: 655238
Facts & features
Interior
Bedrooms & bathrooms
- Bedrooms: 4
- Bathrooms: 4
- Full bathrooms: 3
- 1/2 bathrooms: 1
Primary bedroom
- Description: Luxury Vinyl
- Level: Main
- Area: 250.92
- Dimensions: 16.4x15.3
Bedroom
- Description: Luxury Vinyl
- Level: Main
- Area: 183.54
- Dimensions: 14x13.11
Bedroom
- Description: Luxury Vinyl
- Level: Basement
- Area: 194.03
- Dimensions: 14.8x13.11
Bedroom
- Description: Luxury Vinyl
- Level: Basement
- Area: 178.3
- Dimensions: 13.11x13.6
Dining room
- Description: Luxury Vinyl
- Level: Main
- Area: 144.9
- Dimensions: 16.10x9
Other
- Level: Main
- Area: 754
- Dimensions: 29 x 26
Kitchen
- Description: Luxury Vinyl
- Level: Main
- Area: 177.1
- Dimensions: 16.10x11
Laundry
- Description: Luxury Vinyl
- Level: Basement
- Area: 148.2
- Dimensions: 13x11.4
Living room
- Description: Luxury Vinyl
- Level: Main
- Area: 610.74
- Dimensions: 37.7x16.2
Recreation room
- Description: Luxury Vinyl
- Level: Basement
- Area: 441.44
- Dimensions: 25.8x17.11
Storage
- Description: Concrete
- Level: Basement
- Area: 190.5
- Dimensions: 15x12.7
Heating
- Forced Air, Natural Gas
Cooling
- Central Air, Electric
Appliances
- Included: Dishwasher, Disposal, Microwave, Refrigerator, Range
- Laundry: In Basement, Laundry Room, 220 equipment
Features
- Ceiling Fan(s), Walk-In Closet(s), Vaulted Ceiling(s)
- Doors: Storm Door(s)
- Windows: Storm Window(s)
- Basement: Finished
- Number of fireplaces: 1
- Fireplace features: One, Wood Burning, Blower Fan, Glass Doors
Interior area
- Total interior livable area: 3,294 sqft
- Finished area above ground: 1,794
- Finished area below ground: 1,500
Property
Parking
- Total spaces: 2
- Parking features: Attached, Garage Door Opener, Oversized
- Garage spaces: 2
Features
- Levels: One
- Stories: 1
- Patio & porch: Patio, Deck
- Exterior features: Guttering - ALL
Lot
- Size: 0.29 Acres
- Features: Standard
Details
- Parcel number: 2193103302015.00
Construction
Type & style
- Home type: SingleFamily
- Architectural style: Ranch
- Property subtype: Single Family Onsite Built
Materials
- Frame w/Less than 50% Mas, Brick
- Foundation: Full, Walk Out At Grade, No Egress Window(s)
- Roof: Composition
Condition
- Year built: 1978
Utilities & green energy
- Gas: Natural Gas Available
- Utilities for property: Sewer Available, Natural Gas Available, Public
Community & HOA
Community
- Security: Security Lights
- Subdivision: TIMBERLANE VILLAGE
HOA
- Has HOA: No
Location
- Region: Haysville
Financial & listing details
- Annual tax amount: $5,244
- Date on market: 5/10/2025
- Cumulative days on market: 77 days
- Ownership: Individual
- Road surface type: Paved
Price history
Price history is unavailable.
Public tax history
Tax history is unavailable.
Neighborhood: 67060
Nearby homes
- $394,6004 bd4 ba3.7k sqft132 N Timberlane Dr, Haysville, KS 67060Off Market
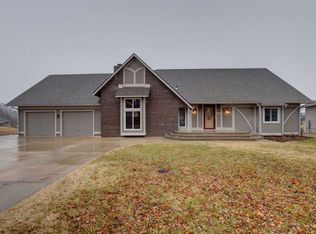
- $225,3004 bd3 ba2.4k sqft126 Timberlane Dr, Haysville, KS 67060Off Market

- $307,9004 bd3 ba2.4k sqft126 N Timberlane Dr, Haysville, KS 67060Off Market
- $237,3002 bd3 ba1.2k sqft140 N Timberlane Dr, Haysville, KS 67060Off Market
- $245,7005 bd3 ba1.7k sqft1200 W Grand Ave, Haysville, KS 67060Off Market
- $290,4004 bd3 ba1.6k sqft120 N Timberlane Dr, Haysville, KS 67060Off Market
- $263,4004 bd3 ba1.2k sqft141 N Timberlane Dr, Haysville, KS 67060Off Market
- $265,1004 bd3 ba1.4k sqft200 N Timberlane Dr, Haysville, KS 67060Off Market
Nearby schools
GreatSchools rating
- 4/10Rex Elementary SchoolGrades: PK-5Distance: 0.1 mi
- 4/10Haysville Middle SchoolGrades: 6-8Distance: 0.1 mi
- 2/10Campus High HaysvilleGrades: 9-12Distance: 2 mi
Schools provided by the listing agent
- Elementary: Rex
- Middle: Haysville
- High: Campus
Source: SCKMLS as distributed by MLS GRID. This data may not be complete. We recommend contacting the local school district to confirm school assignments for this home.
Sell for more on Zillow
Get a Zillow Showcase℠ listing at no additional cost and you could sell for .
$332,900
2% more
+$6,658
With Zillow Showcase(estimated)
$339,558
- Kansas
- Sedgwick County
- Haysville
- 67060
- 132 Timberlane Dr
