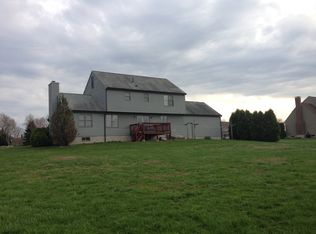
Welcome to this stunning Colonial nestled near the end of a cul-de-sac in the highly desirable Clover Hill Estates. This beautifully maintained home offers 4 spacious bedrooms, 3.5 bathrooms, and an ideal layout for both everyday living and entertaining. The updated kitchen features new appliances and flows seamlessly into the main living areas. Fresh paint throughout and a new roof provide peace of mind and a move-in-ready experience. The finished lower level adds exceptional living space with a custom bar area, making it the perfect spot for entertaining, a game room, or a home theater. Step outside to your own private backyard oasis featuring a sparkling inground pool with a new liner, new paver surround, and an inviting cabana—ideal for summer gatherings and relaxing weekends.
Under contract
$769,000
132 Tipperary Dr, Northbridge, MA 01534
4beds
3,112sqft
Single Family Residence
Built in 1998
0.71 Acres Lot
$758,500 Zestimate®
$247/sqft
$-- HOA
What's special
Sparkling inground poolPrivate backyard oasisUpdated kitchenFinished lower levelNew roofNew appliancesCustom bar area
- 13 days |
- 1,329 |
- 107 |
Likely to sell faster than
Zillow last checked:
Listing updated:
Listed by:
Mellisa Senosk 339-234-2049,
Century 21 Custom Home Realty 508-473-4777
Source: MLS PIN,MLS#: 73542431
Facts & features
Interior
Bedrooms & bathrooms
- Bedrooms: 4
- Bathrooms: 4
- Full bathrooms: 3
- 1/2 bathrooms: 1
Primary bedroom
- Features: Bathroom - Full, Bathroom - Double Vanity/Sink, Ceiling Fan(s), Vaulted Ceiling(s)
- Level: Second
Bedroom 2
- Features: Ceiling Fan(s), Closet, Flooring - Wall to Wall Carpet
- Level: Second
Bedroom 3
- Features: Ceiling Fan(s), Closet, Flooring - Wall to Wall Carpet
- Level: Second
Bedroom 4
- Features: Ceiling Fan(s), Closet, Flooring - Wall to Wall Carpet
- Level: Second
Primary bathroom
- Features: Yes
Bathroom 1
- Features: Bathroom - Half
- Level: First
Bathroom 2
- Features: Bathroom - Full
- Level: Second
Bathroom 3
- Features: Bathroom - Full
- Level: Second
Dining room
- Features: Flooring - Hardwood
- Level: First
Family room
- Features: Closet, Flooring - Laminate, Recessed Lighting
- Level: Basement
Kitchen
- Features: Bathroom - Half, Closet, Countertops - Stone/Granite/Solid, French Doors, Kitchen Island, Exterior Access, Stainless Steel Appliances
- Level: First
Living room
- Features: Ceiling Fan(s), Vaulted Ceiling(s), Flooring - Wall to Wall Carpet
- Level: First
Heating
- Baseboard, Oil, Ductless
Cooling
- Ductless
Appliances
- Included: Water Heater, Range, Dishwasher, Microwave, Refrigerator, Washer, Dryer
- Laundry: First Floor, Electric Dryer Hookup, Washer Hookup
Features
- Flooring: Wood, Tile, Vinyl, Carpet
- Doors: Insulated Doors
- Windows: Insulated Windows, Screens
- Basement: Finished,Interior Entry,Bulkhead,Concrete
- Number of fireplaces: 1
- Fireplace features: Living Room
Interior area
- Total structure area: 3,112
- Total interior livable area: 3,112 sqft
- Finished area above ground: 2,583
- Finished area below ground: 529
Property
Parking
- Total spaces: 8
- Parking features: Attached, Garage Door Opener, Storage, Garage Faces Side, Paved Drive, Off Street
- Attached garage spaces: 2
- Uncovered spaces: 6
Features
- Patio & porch: Deck
- Exterior features: Deck, Pool - Inground, Cabana, Rain Gutters, Storage, Professional Landscaping, Sprinkler System, Screens, Garden
- Has private pool: Yes
- Pool features: In Ground
Lot
- Size: 0.71 Acres
- Features: Cul-De-Sac, Level
Details
- Additional structures: Cabana
- Parcel number: M:0003 B:0094 L:0000,1638026
- Zoning: R1
Construction
Type & style
- Home type: SingleFamily
- Architectural style: Colonial
- Property subtype: Single Family Residence
Materials
- Frame
- Foundation: Concrete Perimeter
- Roof: Shingle
Condition
- Year built: 1998
Utilities & green energy
- Electric: Circuit Breakers, 200+ Amp Service
- Sewer: Public Sewer
- Water: Public
- Utilities for property: for Electric Range, for Electric Oven, for Electric Dryer, Washer Hookup
Community & HOA
Community
- Features: Public Transportation, Shopping, Pool, Tennis Court(s), Park, Walk/Jog Trails, Stable(s), Golf, Medical Facility, Laundromat, Bike Path, Highway Access, House of Worship, Private School, Public School
HOA
- Has HOA: No
Location
- Region: Northbridge
Financial & listing details
- Price per square foot: $247/sqft
- Tax assessed value: $687,700
- Annual tax amount: $7,998
- Date on market: 7/8/2026
Estimated market value
$758,500
$721,000 - $796,000
$4,753/mo
Price history
| Date | Event | Price |
|---|---|---|
| 7/20/2026 | Contingent | $769,000$247/sqft |
Source: MLS PIN #73542431 Report a problem | ||
| 7/8/2026 | Listed for sale | $769,000+16.5%$247/sqft |
Source: MLS PIN #73542431 Report a problem | ||
| 9/6/2022 | Sold | $660,000+1.6%$212/sqft |
Source: MLS PIN #73009037 Report a problem | ||
| 7/25/2022 | Pending sale | $649,900$209/sqft |
Source:  RE/MAX International #73009037 Report a problem RE/MAX International #73009037 Report a problem | ||
| 7/25/2022 | Contingent | $649,900$209/sqft |
Source: MLS PIN #73009037 Report a problem | ||
| 7/8/2022 | Listed for sale | $649,900+4%$209/sqft |
Source: MLS PIN #73009037 Report a problem | ||
| 6/14/2021 | Sold | $625,000-6.6%$201/sqft |
Source: Public Record Report a problem | ||
| 5/24/2021 | Pending sale | $669,000$215/sqft |
Source: MLS PIN #72819177 Report a problem | ||
| 5/10/2021 | Contingent | $669,000$215/sqft |
Source: MLS PIN #72819177 Report a problem | ||
| 5/6/2021 | Price change | $669,000-4.3%$215/sqft |
Source: MLS PIN #72819177 Report a problem | ||
| 4/22/2021 | Listed for sale | $699,000+257.2%$225/sqft |
Source: MLS PIN #72819177 Report a problem | ||
| 6/10/1998 | Sold | $195,665$63/sqft |
Source: Public Record Report a problem | ||
Public tax history
| Year | Property taxes | Tax assessment |
|---|---|---|
| 2025 | $7,878 +5.8% | $668,200 +8.5% |
| 2024 | $7,447 +3.4% | $616,000 +10.8% |
| 2023 | $7,203 +11% | $555,800 +17.9% |
| 2022 | $6,491 +4.8% | $471,400 +10.3% |
| 2021 | $6,192 +8% | $427,300 +3.1% |
| 2020 | $5,734 +11.1% | $414,300 +4.1% |
| 2019 | $5,162 +4.3% | $398,000 +4.1% |
| 2018 | $4,947 +0.8% | $382,300 +5.4% |
| 2017 | $4,907 +1.9% | $362,700 +3.6% |
| 2016 | $4,814 +3% | $350,100 +0.2% |
| 2015 | $4,674 +0.9% | $349,300 |
| 2014 | $4,632 +9.7% | $349,300 +2.2% |
| 2013 | $4,221 -5.7% | $341,800 -2.1% |
| 2012 | $4,475 +6.5% | $349,300 -2.8% |
| 2011 | $4,203 +5.4% | $359,200 -6.3% |
| 2010 | $3,986 -1.8% | $383,300 -5% |
| 2009 | $4,057 +10.3% | $403,300 -4.9% |
| 2008 | $3,679 +1.2% | $424,300 -0.4% |
| 2007 | $3,636 +9.6% | $425,800 +10.6% |
| 2006 | $3,318 +3.1% | $384,900 +8.4% |
| 2005 | $3,217 -2.8% | $355,100 +41.9% |
| 2004 | $3,309 +2.4% | $250,300 |
| 2003 | $3,231 +5.6% | $250,300 +28.8% |
| 2001 | $3,060 +1316.7% | $194,300 +1230.8% |
| 1998 | $216 | $14,600 |
Find assessor info on the county website
Monthly payment
Est. payment
Payment breakdown
Explore the cost of this home by adjusting the details. Changes won't be saved.Climate risks
Neighborhood: Whitinsville
Nearby schools
GreatSchools rating
- 5/10Northbridge Elementary SchoolGrades: PK-5Distance: 0.9 mi
- 5/10Northbridge Middle SchoolGrades: 6-8Distance: 1 mi
- 3/10Northbridge High SchoolGrades: 9-12Distance: 1.4 mi
- $672,1003 bd2 ba2k sqft118 Tipperary Dr, Northbridge, MA 01534Off Market
- $700,9003 bd3 ba2k sqft146 Tipperary Dr, Northbridge, MA 01534Off Market
- $662,4003 bd2 ba2k sqft133 Tipperary Dr, Northbridge, MA 01534Off Market
- $723,4004 bd3 ba2.2k sqft103 Clover Hill Rd, Northbridge, MA 01534Off Market
- $663,4003 bd2 ba2k sqft119 Tipperary Dr, Northbridge, MA 01534Off Market
- $726,9004 bd2 ba2k sqft145 Tipperary Dr, Northbridge, MA 01534Off Market
- $705,4003 bd2 ba2.3k sqft85 Clover Hill Rd, Northbridge, MA 01534Off Market
- $661,8003 bd4 ba1.7k sqft104 Tipperary Dr, Northbridge, MA 01534Off Market
A local agent can set up tours, give advice and negotiate with sellers.
Similar homes
- $775,0003 bd3 ba2.5k sqft110 Chipper Hill Rd, Northbridge, MA 01534For Sale
 MLS ID #73536826, Martin Green, Marty Green Properties. MLS PIN
 - $715,0003 bd3 ba2.4k sqft150 Samuel Dr, Northbridge, MA 01534For Sale
 MLS ID #73535064, The Lucci Witte Team, William Raveis R.E. & Home Services. MLS PIN
 - $729,0004 bd3 ba2.5k sqft15 Gervais Way, Uxbridge, MA 01569For Sale
 MLS ID #73533189, Scott Driscoll, Redfin Corp.. MLS PIN
 - $899,9004 bd3 ba2.8k sqft10 Sadler Rd, Upton, MA 01568For Sale
 MLS ID #73551967, Erika Steele, REMAX Executive Realty. MLS PIN
 - $734,9004 bd3 ba2.6k sqft19 Old Farm Rd, Douglas, MA 01516For SaleMLS ID #73526841, Sandra Considine, S.C.E. Real Estate. MLS PIN
- $899,0004 bd3 ba3.1k sqft5 Peach Tree Dr, Sutton, MA 01590For SaleMLS ID #73550152, Team Suzanne and Company, Compass. MLS PIN
- $789,9004 bd3 ba2.6k sqft218 Mechanic St, Upton, MA 01568For SaleMLS ID #73546600, Amy Bedard, Transitions Realty. MLS PIN
- $799,9004 bd4 ba3.3k sqft11B Colicum Dr, Charlton, MA 01507For SaleMLS ID #73547093, Angela Choiniere, Noonan/Lombardi, REALTORS® LLC. MLS PIN
- $700,0004 bd3 ba3.1k sqft245 Albee Rd, Uxbridge, MA 01569For SaleMLS ID #73546920, Barbara O Hara, NorthStar Real Estate, LLC. MLS PIN
- $775,0003 bd3 ba2.5k sqft69 Highland View Dr, Sutton, MA 01590For SaleMLS ID #73526035, Colleen Crowley, Lamacchia Realty, Inc.. MLS PIN
- $635,9004 bd3 ba2.4k sqft3 Pudding St, Uxbridge, MA 01569For SaleMLS ID #73536624, Kimberly Bagni, LAER Realty Partners. MLS PIN
- $719,9004 bd3 ba2.8k sqft95 McCracken Rd, Millbury, MA 01527For SaleMLS ID #73545641, AJ Bruce, Lamacchia Realty, Inc.. MLS PIN
- $869,9004 bd3 ba3.2k sqft10 Essex St, Douglas, MA 01516For SaleMLS ID #73520501, Kurtis Parisi, Ocean State Properties. MLS PIN
- $674,9993 bd3 ba2k sqft42 Brookside Dr, Uxbridge, MA 01569For SaleMLS ID #73540637, Sug Jandu, Coldwell Banker Realty - Framingham. MLS PIN
- $790,0004 bd3 ba2.5k sqft9 Carolyn Dr, Westborough, MA 01581For SaleMLS ID #73541903, Eric Stinehelfer, Mathieu Newton Sotheby's International Realty. MLS PIN
- $730,0004 bd3 ba2k sqft7 Tabor Rd, Uxbridge, MA 01569For SaleMLS ID #73539302, Vicki Henriques, Curb Appeal Realty. MLS PIN
- $769,0004 bd3 ba2.8k sqft15 Mars Dr, Shrewsbury, MA 01545For SaleMLS ID #73531542, Nicholas Panarelli, Castinetti Realty Group. MLS PIN
- $724,4443 bd3 ba1.9k sqft4 Tracy Ann Dr, North Grafton, MA 01536For SaleMLS ID #73533800, Crystal Pannoni, Lamacchia Realty, Inc.. MLS PIN
- $649,9004 bd3 ba2.2k sqft35 Alpine St, Millbury, MA 01527For SaleMLS ID #73551105, Dianna Larocque, Lamacchia Realty, Inc.. MLS PIN
- $799,0003 bd3 ba2.6k sqft3 Moore Dr, Millbury, MA 01527For SaleMLS ID #73517392, Rachel E. Bodner, Coldwell Banker Realty - Sudbury. MLS PIN
