Some cabins are built for weekends. This one was built for stories. Welcome to this custom-built log home in Crystal Lakes, near Red Feather Lakes where outdoor living is not an occasional activity, it is the rhythm of life. At nearly 9,000 feet in elevation, surrounded by pines, wildlife, fishing, hiking, and high-country quiet, this is the kind of cabin that helps you leave the noise behind and settle into something simpler. Built with real 8-inch log construction, this home carries the warmth and character buyers hope for in a true Colorado cabin. Hickory floors and custom hickory cabinetry add richness inside, while the covered front porch invites slow mornings, afternoon coffee, and long conversations after a day outside. The green metal roof, classic log exterior, and wooded setting give it the kind of mountain presence that is getting harder to find. Crystal Lakes adds to the appeal with access to hundreds of acres of open space, developed hiking and skiing trails, plus access to streams and lakes through greenbelt areas and fishing easements. The owners were first drawn to the land itself: a fairly flat lot with moss-covered rocks, natural protection from the wind, and lots of trees. Over time, the cabin became a gathering place where kids circled the campfire, loved ones hiked, fished, snowshoed, watched hummingbirds from the porch, and built memories that linger long after the trip home. Thoughtful improvements include tongue-and-groove woodwork, tree trimming for fire safety, and care poured into the cabin from start to finish. It has never been on the market before, and all furnishings are available, making it easier to step into the lifestyle without starting from scratch. Use it as a year-round mountain retreat, a high-country getaway, or the legacy cabin everyone looks forward to visiting. Opportunities like this are rare because cabins with this much soul usually stay with the same owners for generations.
Sold for $370,000
Zestimate®
$370,000
132 Tonkawa Dr, Red Feather Lakes, CO 80545
3beds
1,248sqft
Cabin
Built in 2004
0.51 Acres Lot
$370,000 Zestimate®
$296/sqft
$2,229 Estimated rent
Home value
$370,000
$352,000 - $389,000
$2,229/mo
Zestimate® history
Owner options
List your home for rent
$2,229/mo
Rent Zestimate®
Find your next renter with Zillow Rental Manager. Plus, with online applications, you can quickly screen prospective tenants – for free.
$2,229/mo
Rent Zestimate®
Refinance and save
$2,983/mo
Est. payment
Refinancing to a lower rate could help reduce your monthly payments and save thousands over the life of the loan.
$2,983/mo
Est. payment
Explore your selling options
Work with a Zillow partner agent
Leverage their expertise and Zillow's premium Showcase listings to get your home seen by more buyers.
Get startedList with your own agent
Get your home in front of millions of buyers by listing it on Zillow.
Learn how to do itSell it yourself
Take full control of how buyers see your home on Zillow by listing For Sale by Owner (FSBO).
List your homeWhat's special
Custom-built log homeMoss-covered rocksFairly flat lotCovered front porchWooded settingCustom hickory cabinetryClassic log exterior
Zillow last checked:
Listing updated:
Listed by:
Sam Basel 970-215-0759,
eXp Realty - Estes Park
Bought with:
Taryn Tate, 100105993
Coldwell Banker Realty- Fort Collins
Source: IRES as distributed by MLS GRID,MLS#: 1061574
Facts & features
Interior
Bedrooms & bathrooms
- Bedrooms: 3
- Bathrooms: 2
- Full bathrooms: 2
- Main level bathrooms: 1
Primary bedroom
- Description: Carpet
- Level: Main
- Area: 108 Square Feet
- Dimensions: 9 x 12
Bedroom 2
- Description: Carpet
- Level: Upper
- Area: 100 Square Feet
- Dimensions: 10 x 10
Bedroom 3
- Description: Carpet
- Level: Upper
- Area: 100 Square Feet
- Dimensions: 10 x 10
Dining room
- Description: Wood
- Area: 110 Square Feet
- Dimensions: 10 x 11
Kitchen
- Description: Tile
- Level: Main
- Area: 150 Square Feet
- Dimensions: 10 x 15
Laundry
- Description: Tile
- Level: Main
- Area: 48 Square Feet
- Dimensions: 8 x 6
Living room
- Description: Wood
- Level: Main
- Area: 143 Square Feet
- Dimensions: 11 x 13
Heating
- Wood Stove, Radiant
Appliances
- Included: Electric Range, Dishwasher, Refrigerator, Washer, Dryer, Microwave, Disposal
- Laundry: Washer/Dryer Hookup
Features
- Separate Dining Room, Open Floorplan, Natural Woodwork
- Flooring: Wood
- Windows: Wood Frames
- Basement: None,Crawl Space
- Has fireplace: Yes
- Fireplace features: Living Room
Interior area
- Total structure area: 1,248
- Total interior livable area: 1,248 sqft
- Finished area above ground: 1,248
Property
Parking
- Parking features: None
- Details: None
Features
- Levels: One and One Half
- Stories: 1
- Patio & porch: Patio, Deck
Lot
- Size: 0.51 Acres
- Features: Wooded, Evergreen Trees, Deciduous Trees, Level, Rock Outcropping
Details
- Additional structures: Storage
- Parcel number: R0269204
- Zoning: O
- Special conditions: Private Owner
Construction
Type & style
- Home type: SingleFamily
- Architectural style: Cabin
- Property subtype: Cabin
Materials
- Log, Concrete
- Roof: Metal
Condition
- New construction: No
- Year built: 2004
Utilities & green energy
- Electric: PVREA
- Sewer: Public Sewer
- Water: Cistern
- Utilities for property: Electricity Available
Community & HOA
Community
- Subdivision: Crystal Lakes
HOA
- Has HOA: Yes
- Services included: Utilities
- HOA fee: $799 annually
- HOA name: Crystal Lakes Road & Rec
- HOA phone: 970-881-2250
- Second HOA fee: $1,465 annually
- Second HOA name: Crystal Lakes Water & Sewer
- Second HOA phone: 970-881-2861
Location
- Region: Red Feather Lakes
Financial & listing details
- Price per square foot: $296/sqft
- Tax assessed value: $392,400
- Annual tax amount: $2,353
- Date on market: 6/11/2026
- Listing terms: Cash,Conventional,FHA,VA Loan
- Electric utility on property: Yes
- Road surface type: Dirt, Gravel
Price history
| Date | Event | Price |
|---|---|---|
| 7/13/2026 | Sold | $370,000+1.4%$296/sqft |
Source:  IRES as distributed by MLS GRID #1061574 Report a problem IRES as distributed by MLS GRID #1061574 Report a problem | ||
| 6/14/2026 | Contingent | $365,000$292/sqft |
Source: eXp Realty #IR1061574 Report a problem | ||
| 6/14/2026 | Pending sale | $365,000$292/sqft |
Source:  REcolorado as distributed by MLS GRID #IR1061574 Report a problem REcolorado as distributed by MLS GRID #IR1061574 Report a problem | ||
| 6/11/2026 | Listed for sale | $365,000+1487%$292/sqft |
Source: IRES as distributed by MLS GRID #1061574 Report a problem | ||
| 1/30/2003 | Sold | $23,000$18/sqft |
Source: Public Record Report a problem | ||
Public tax history
| Year | Property taxes | Tax assessment |
|---|---|---|
| 2025 | $2,353 +1.6% | $24,525 -12.8% |
| 2024 | $2,315 +37.3% | $28,120 -1% |
| 2023 | $1,687 -1% | $28,393 +58.6% |
| 2022 | $1,705 +1.6% | $17,903 -2.8% |
| 2021 | $1,679 -0.4% | $18,418 +2.5% |
| 2020 | $1,686 +12.2% | $17,976 -0.7% |
| 2019 | $1,502 | $18,101 +9.6% |
| 2018 | $1,502 | $16,517 |
| 2017 | $1,502 +0.3% | $16,517 -5.5% |
| 2016 | $1,497 -5.3% | $17,481 +0% |
| 2015 | $1,581 +33.8% | $17,480 +28.7% |
| 2014 | $1,182 | $13,580 |
| 2013 | -- | $13,580 -5% |
| 2012 | -- | $14,300 |
| 2011 | -- | $14,300 -8.3% |
| 2010 | -- | $15,590 |
| 2009 | -- | $15,590 +44% |
| 2008 | -- | $10,830 |
| 2007 | -- | $10,830 +56.1% |
| 2006 | -- | $6,940 +32.4% |
| 2005 | -- | $5,240 +23.9% |
| 2004 | -- | $4,230 -11.7% |
| 2002 | -- | $4,790 |
| 2001 | -- | $4,790 |
Find assessor info on the county website
Neighborhood: 80545
Nearby homes
- $337,6003 bd1 ba1.2k sqft110 Tonkawa Dr, Red Feather Lakes, CO 80545Off Market
- $358,5002 bd1 ba884 sqft164 Tonkawa Dr, Red Feather Lakes, CO 80545Off Market

- $301,0002 bd1 ba720 sqft28 Nonami Ct, Red Feather Lakes, CO 80545Sold
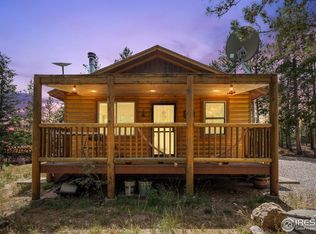
- $320,9002 bd1 ba888 sqft147 Tonkawa Dr, Red Feather Lakes, CO 80545Off Market
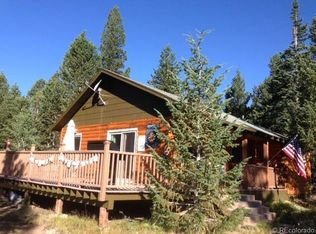
- $72,5000.54 Acres64 Nonami Ct, Red Feather Lakes, CO 80545Off Market
- $225,500-- bd-- ba-- sqft93 Tonkawa Dr, Red Feather Lakes, CO 80545Off Market
- $383,5002 bd2 ba1.1k sqft292 Jicarilla Trl, Red Feather Lakes, CO 80545Sold
- $235,100-- bd-- ba-- sqft46 Nonami Ct, Red Feather Lakes, CO 80545Off Market
Nearby schools
GreatSchools rating
- NARed Feather Lakes Elementary SchoolGrades: K-5Distance: 1.9 mi
- 7/10Cache La Poudre Middle SchoolGrades: 6-8Distance: 30.4 mi
- 7/10Poudre High SchoolGrades: 9-12Distance: 32.9 mi
Schools provided by the listing agent
- Elementary: Livermore,Red Feather Lakes
- Middle: Cache La Poudre
- High: Poudre
Source: IRES as distributed by MLS GRID. This data may not be complete. We recommend contacting the local school district to confirm school assignments for this home.


Get pre-qualified for a loan
At Zillow Home Loans, we can pre-qualify you in as little as 5 minutes with no impact to your credit score.An equal housing lender. NMLS #10287.
- Colorado
- Larimer County
- Red Feather Lakes
- 80545
- 132 Tonkawa Dr
Nearby cities
Nearby zip codes
Other Red Feather Lakes Topics
- Apartments for Rent in 80545
- Houses for Sale in 80545
- Houses for Rent in 80545
- 80545 Real Estate
- Red Feather Lakes Condos
- Houses for Sale in Red Feather Lakes
- Newest Listings in Red Feather Lakes
- Red Feather Lakes Home Values
- Red Feather Lakes Real Estate Agents
- Red Feather Lakes Refinance
- Red Feather Lakes Mortgage Rates
