Skip main navigation
Closed
  • $372,000

    132 Top Flite Dr, Statesville, NC 28677

    3beds
    2,366sqft
    Modular
    Built in 2008
    0.57 Acres Lot
    $372,000 Zestimate®
    $157/sqft
    $2,131 Estimated rent

    Home value

    $372,000

    $353,000 - $391,000

    $2,131/mo

    Zestimate® history
    Loading
    Loading...

    Owner options

    List your home for rent

    $2,131/mo

    Rent Zestimate®

    Find your next renter with Zillow Rental Manager. Plus, with online applications, you can quickly screen prospective tenants – for free.

    Learn more

    $2,131/mo

    Rent Zestimate®

    Refinance and save

    $2,247/mo

    Est. payment

    Refinancing to a lower rate could help reduce your monthly payments and save thousands over the life of the loan.

    See today's rates

    $2,247/mo

    Est. payment

    Explore your selling options

    Work with a Zillow partner agent

    Leverage their expertise and Zillow's premium Showcase listings to get your home seen by more buyers.

    Get started

    List with your own agent

    Get your home in front of millions of buyers by listing it on Zillow.

    Learn how to do it

    Sell it yourself

    Take full control of how buyers see your home on Zillow by listing For Sale by Owner (FSBO).

    List your home

    What's special

    Welcoming covered front porch
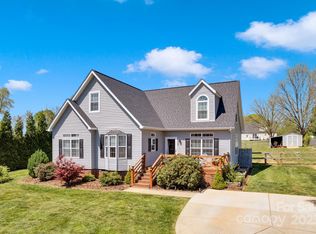
    Well-maintained home featuring an open floor plan designed for comfortable everyday living. Relax on the welcoming covered front porch - perfect for morning coffee or evening unwinding. The main level offers a split floor plan with 3 bedrooms and 2 full baths, all conveniently located on one floor including a spacious primary suite with a soaking tub, standup shower and dual vanity for added convenience. The heart of the home is the kitchen, offering abundant cabinet space, generous countertop areas, and a functional layout perfect for cooking and entertaining. Large windows throughout the main level living spaces fill the home with natural light, creating a bright and airy feel. All new flooring throughout the main level provides a fresh, updated feel. Upstairs, a large bonus room provides flexible space for a home office, playroom, gym, or media room. A walk-in attic for storage space off the bonus room could easily be converted into additional living space. Outside, enjoy a oversized backyard complete with above ground pool, swing-set, trampoline, large deck, patio and shed with electricity. The 2 car detached garage has access from the backyard patio and is finished with an oversized garage door - perfect for large vehicles or shop use. New Roof March 2026, New Heat Pump upstairs March 2026, New Floors throughout downstairs April 2026. See attached upgrades and features list for full list of newness.

    Zillow last checked:

    Listing updated:

    Listed by:

    Amy Clovis amy@chtrealty.com,

    NorthGroup Real Estate LLC

    Bought with:

    Non Member

    Canopy Administration

    Source: Canopy MLS as distributed by MLS GRID,MLS#: 4373063MLS Logo

    Facts & features

    Interior

    Bedrooms & bathrooms
    • Bedrooms: 3
    • Bathrooms: 2
    • Full bathrooms: 2
    • Main level bedrooms: 3
    Primary bedroom
    • Level: Main
    Bedroom s
    • Level: Main
    Bedroom s
    • Level: Main
    Bathroom full
    • Level: Main
    Bathroom full
    • Level: Main
    Dining area
    • Level: Main
    Kitchen
    • Level: Main
    Laundry
    • Level: Main
    Living room
    • Level: Main
    Loft
    • Level: Upper
    Heating
    • Heat Pump
    Cooling
    • Heat Pump
    Appliances
    • Included: Dishwasher, Electric Oven, Electric Range, Microwave, Refrigerator
    • Laundry: Electric Dryer Hookup, Laundry Room, Main Level, Washer Hookup
    Features
    • Breakfast Bar, Soaking Tub, Kitchen Island, Open Floorplan, Walk-In Closet(s)
    • Flooring: Carpet, Laminate, Tile
    • Doors: Storm Door(s)
    • Has basement: No
    • Attic: Walk-In
    Interior area
    • Total structure area: 2,366
    • Total interior livable area: 2,366 sqft
    • Finished area above ground: 2,366
    • Finished area below ground: 0

    Property

    Parking
    • Total spaces: 2
    • Parking features: Driveway, Detached Garage, Garage on Main Level
    • Garage spaces: 2
    • Has uncovered spaces: Yes
    • Details: 5-6 cars
    Features
    • Levels: One and One Half
    • Stories: 1.5
    • Patio & porch: Covered, Deck, Front Porch, Patio
    • Has private pool: Yes
    • Pool features: Above Ground, Outdoor Pool
    • Fencing: Partial
    Lot
    • Size: 0.57 Acres
    • Features: Cul-De-Sac, Hilly, Level, Open Lot, Private
    Details
    • Additional structures: Shed(s)
    • Parcel number: 3793550101.000
    • Zoning: RA
    • Special conditions: Standard

    Construction

    Type & style
    • Home type: SingleFamily
    • Architectural style: Cape Cod
    • Property subtype: Modular
    Materials
    • Vinyl
    • Foundation: Crawl Space
    Condition
    • New construction: No
    • Year built: 2008

    Utilities & green energy

    • Sewer: Septic Installed
    • Water: City
    • Utilities for property: Cable Available

    Community & HOA

    Community
    • Security: Carbon Monoxide Detector(s), Smoke Detector(s)
    • Subdivision: Augusta Greens
    Location
    • Region: Statesville

    Financial & listing details

    • Price per square foot: $157/sqft
    • Tax assessed value: $264,310
    • Annual tax amount: $1,619
    • Date on market: 4/24/2026
    • Cumulative days on market: 8 days
    • Listing terms: Cash,Conventional,FHA,VA Loan
    • Exclusions: Washer, dryer
    • Road surface type: Concrete, Paved

    Price history

    DateEventPrice
    6/5/2026Sold$372,000-0.8%$157/sqft
    Source: Canopy MLS as distributed by MLS GRID #4373063 Report a problem
    5/2/2026Pending sale$375,000$158/sqft
    Source: Canopy MLS as distributed by MLS GRID #4373063 Report a problem
    4/24/2026Listed for sale$375,000+56.3%$158/sqft
    Source: Canopy MLS as distributed by MLS GRID #4373063 Report a problem
    5/30/2019Sold$240,000-4%$101/sqft
    Source: Canopy MLS as distributed by MLS GRID #3480657 Report a problem
    4/12/2019Pending sale$250,000$106/sqft
    Source: Keller Williams Realty #3480657 Report a problem
    3/31/2019Price change$250,000-2%$106/sqft
    Source: Keller Williams Realty #3480657 Report a problem
    3/5/2019Listed for sale$255,000+50.9%$108/sqft
    Source: Keller Williams Lake Norman #3480657 Report a problem
    5/4/2010Listing removed$169,000+16.6%$71/sqft
    Source: LTD of Lake Norman, LLC #857161 Report a problem
    11/3/2009Sold$145,000-14.2%$61/sqft
    Source: Public Record Report a problem
    5/14/2009Listed for sale$169,000+604.2%$71/sqft
    Source: LTD of Lake Norman, LLC #857161 Report a problem
    11/2/2007Sold$24,000$10/sqft
    Source: Public Record Report a problem

    Public tax history

    YearProperty taxesTax assessment
    2025$1,619 $264,310
    2024$1,619 $264,310
    2023$1,619 +18.6%$264,310 +27.1%
    2022$1,365 +0.3%$208,010
    2021$1,361 $208,010
    2020$1,361 +3.5%$208,010 +2%
    2019$1,315 +11.3%$203,930 +7.8%
    2018$1,182 $189,130
    2017$1,182 +12.5%$189,130 +9.9%
    2016$1,050 $172,040 +3%
    2015$1,050 +7%$167,100 -0.2%
    2014$982 $167,510
    2013-- $167,510
    2012-- $167,510
    2011-- $167,510 -1%
    2010-- $169,180
    2009-- $169,180 +745.9%
    2008-- $20,000
    2007-- $20,000
    Find assessor info on the county website

    Neighborhood: 28677

    Nearby schools

    GreatSchools rating
    Schools provided by the listing agent
    • Elementary: Sharon
    • Middle: West Iredell
    • High: West Iredell

    Source: Canopy MLS as distributed by MLS GRID. This data may not be complete. We recommend contacting the local school district to confirm school assignments for this home.

    Get a cash offer in 3 minutes
    Find out how much your home could sell for in as little as 3 minutes with a no-obligation cash offer.
    Estimated market value
    $372,000
    Get a cash offer in 3 minutes
    Find out how much your home could sell for in as little as 3 minutes with a no-obligation cash offer.
    Estimated market value
    $372,000