Welcome to 132 Towergate Drive in the highly sought-after Wyndgate Village subdivision in Lake St. Louis. This beautifully maintained 1.5-story home offers 3 bedrooms, 2.5 bathrooms, nearly 2,000 square feet of living space, a desirable corner lot location, and incredible curb appeal shaped by a master gardener’s intricate landscaping. From the carefully designed exterior to the peaceful backyard setting, this home offers charm inside and out.
Inside, you’ll find an inviting layout with a two-story entry foyer, a cozy living room fireplace, and a spacious loft that provides the perfect flex space for a home office, playroom, or additional sitting area. The kitchen offers plenty of cabinet and counter space, a pantry, and a functional layout that makes everyday living and entertaining easy.
Step outside to enjoy the composite deck overlooking the private backyard with mature landscaping, creating a beautiful outdoor space to relax or gather. The attached 2-car garage and full unfinished basement provide plenty of storage and future finishing potential.
Located in the award-winning Wentzville School District and just minutes from shopping, restaurants, parks, and major highways, this home combines comfort, convenience, and a standout location in one of Lake St. Louis's most desirable neighborhoods.
Closed
Listed by: Berkshire Hathaway HomeServices Select Properties • Tim W Koppel • Contact: 636-293-3166
Bought with: Keller Williams Chesterfield
Price Unknown
132 Towergate Dr, Lake Saint Louis, MO 63367
3beds
1,957sqft
Condominium, Apartment, Single Family Residence
Built in 2007
-- sqft lot
$400,100 Zestimate®
$--/sqft
$2,348 Estimated rent
Home value
$400,100
$376,000 - $424,000
$2,348/mo
Zestimate® history
Owner options
List your home for rent
$2,348/mo
Rent Zestimate®
Find your next renter with Zillow Rental Manager. Plus, with online applications, you can quickly screen prospective tenants – for free.
$2,348/mo
Rent Zestimate®
Refinance and save
$475/mo
Est. payment
Refinancing to a lower rate could help reduce your monthly payments and save thousands over the life of the loan.
$475/mo
Est. payment
Explore your selling options
Work with a Zillow partner agent
Leverage their expertise and Zillow's premium Showcase listings to get your home seen by more buyers.
Get startedList with your own agent
Get your home in front of millions of buyers by listing it on Zillow.
Learn how to do itSell it yourself
Take full control of how buyers see your home on Zillow by listing For Sale by Owner (FSBO).
List your homeWhat's special
Desirable corner lot locationPeaceful backyard settingCarefully designed exterior
Zillow last checked:
Listing updated:
Listed by:
Tim W Koppel 636-293-3166,
Berkshire Hathaway HomeServices Select Properties,
Alivia White 314-484-0097,
Berkshire Hathaway HomeServices Select Properties
Bought with:
Courtney J Callahan, 2011034480
Keller Williams Chesterfield
Source: MARIS,MLS#: 26027802 Originating MLS: St. Charles County Association of REALTORS
Originating MLS: St. Charles County Association of REALTORSFacts & features
Interior
Bedrooms & bathrooms
- Bedrooms: 3
- Bathrooms: 3
- Full bathrooms: 2
- 1/2 bathrooms: 1
- Main level bathrooms: 2
- Main level bedrooms: 1
Bedroom 2
- Features: Floor Covering: Carpeting
- Level: Second
Bathroom 3
- Features: Floor Covering: Carpeting
- Level: Second
Laundry
- Features: Floor Covering: Vinyl
- Level: Main
Living room
- Features: Floor Covering: Carpeting
- Level: Main
Loft
- Features: Floor Covering: Carpeting
- Level: Second
Heating
- Forced Air
Cooling
- Central Air
Appliances
- Included: Dishwasher, Oven
- Laundry: Main Level
Features
- High Ceilings, Pantry, Solid Surface Countertop(s), Two Story Entrance Foyer
- Basement: Concrete,Full,Unfinished
- Number of fireplaces: 1
- Fireplace features: Living Room
Interior area
- Total structure area: 1,957
- Total interior livable area: 1,957 sqft
- Finished area above ground: 1,957
Property
Parking
- Total spaces: 2
- Parking features: Garage, Garage Faces Front
- Attached garage spaces: 2
Features
- Levels: One and One Half
- Patio & porch: Deck, Front Porch
- Exterior features: Garden, Private Yard
Lot
- Size: 8,276 Square Feet
- Features: Back Yard, Corner Lot, Front Yard, Garden, Landscaped, Some Trees
Details
- Parcel number: 400669972000047.0000000
- Special conditions: Standard
Construction
Type & style
- Home type: Condo
- Architectural style: Loft,Traditional
- Property subtype: Condominium, Apartment, Single Family Residence
Materials
- Vinyl Siding
Condition
- Year built: 2007
Utilities & green energy
- Electric: 220 Volts
- Sewer: Public Sewer
- Water: Public
- Utilities for property: Cable Available, Electricity Available
Community & HOA
Community
- Subdivision: Wyndgate Village #1
HOA
- Has HOA: Yes
- Amenities included: Common Ground
- Services included: Clubhouse, Common Area Maintenance, Pool, Security
- HOA fee: $475 annually
- HOA name: Wyndgate Subdivision
Location
- Region: Lake Saint Louis
Financial & listing details
- Tax assessed value: $326,216
- Annual tax amount: $4,125
- Date on market: 5/15/2026
- Cumulative days on market: 6 days
- Listing terms: Cash,Conventional,FHA,VA Loan
- Electric utility on property: Yes
- Road surface type: Concrete
Price history
| Date | Event | Price |
|---|---|---|
| 6/29/2026 | Sold | -- |
Source:  MARIS #26027802 Report a problem MARIS #26027802 Report a problem | ||
| 5/21/2026 | Pending sale | $400,000$204/sqft |
Source: MARIS #26027802 Report a problem | ||
| 5/15/2026 | Listed for sale | $400,000$204/sqft |
Source: MARIS #26027802 Report a problem | ||
Public tax history
| Year | Property taxes | Tax assessment |
|---|---|---|
| 2025 | $4,125 +3% | $61,981 +6% |
| 2024 | $4,006 -0.1% | $58,465 |
| 2023 | $4,009 +15.5% | $58,465 +24% |
| 2022 | $3,470 | $47,140 |
| 2021 | -- | $47,140 +5.2% |
| 2020 | -- | $44,795 |
| 2019 | $2,899 | $44,795 +17.1% |
| 2018 | $2,899 +0.9% | $38,265 |
| 2017 | $2,874 -4.5% | $38,265 -0.4% |
| 2016 | $3,008 +1.5% | $38,425 |
| 2015 | $2,964 +18.5% | $38,425 +10.5% |
| 2014 | $2,501 | $34,786 |
| 2013 | -- | $34,786 -9.8% |
| 2012 | -- | $38,580 -2.9% |
| 2011 | -- | $39,720 |
| 2010 | -- | $39,720 |
| 2009 | -- | $39,720 +422.6% |
| 2008 | -- | $7,600 -81% |
| 2007 | -- | $40,000 |
| 2006 | -- | -- |
Find assessor info on the county website
Neighborhood: 63367
Nearby homes
- $363,8004 bd2 ba1.8k sqft130 Towergate Dr, Lake Saint Louis, MO 63367Off Market
- $433,7004 bd3 ba2.5k sqft322 Eastgate Dr, Lake Saint Louis, MO 63367Off Market
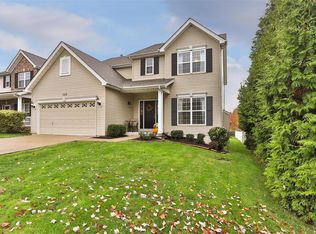
- $385,4004 bd2 ba2k sqft128 Towergate Dr, Lake Saint Louis, MO 63367Off Market
- $--4 bd3 ba2.5k sqft324 Eastgate Dr, Lake Saint Louis, MO 63367Sold
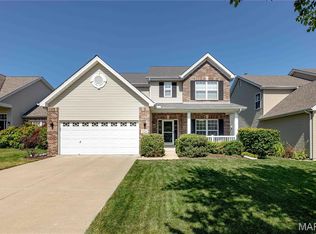
- $442,5004 bd2 ba2.5k sqft323 Eastgate Dr, Lake Saint Louis, MO 63367Off Market
- $380,4004 bd3 ba1.8k sqft321 Eastgate Dr, Lake Saint Louis, MO 63367Off Market
- $--4 bd3 ba2.7k sqft325 Eastgate Dr, Lake Saint Louis, MO 63367Sold
- $458,2004 bd3 ba2.5k sqft126 Towergate Dr, Lake Saint Louis, MO 63367Off Market
Nearby schools
GreatSchools rating
- 7/10Duello Elementary SchoolGrades: K-5Distance: 1.6 mi
- 10/10Frontier Middle SchoolGrades: 6-8Distance: 1.3 mi
- 9/10Liberty High SchoolGrades: 9-12Distance: 1.1 mi
Schools provided by the listing agent
- Elementary: Duello Elem.
- Middle: Frontier Middle
- High: Liberty
Source: MARIS. This data may not be complete. We recommend contacting the local school district to confirm school assignments for this home.
Get a cash offer in 3 minutes
Find out how much your home could sell for in as little as 3 minutes with a no-obligation cash offer.
Estimated market value
$400,100
Get a cash offer in 3 minutes
Find out how much your home could sell for in as little as 3 minutes with a no-obligation cash offer.
Estimated market value
$400,100
- Missouri
- Saint Charles County
- O Fallon
- 63367
- 132 Towergate Dr
Nearby cities
Nearby zip codes
Other O Fallon Topics
