Resting on one of the largest lots in the neighborhood of the highly sought-after Lawrence Estates, a true gem awaits – a residence that graces the market for the first time in decades, cherished and meticulously maintained by the same family. Boasting 5 bedrooms and 3.5 baths, this timeless abode stands as a testament to both architectural excellence and lasting elegance. The classic brick façade exudes a sense of permanence and charm, inviting you to step into a world where tradition meets modern comfort. Stunning original details from 1935 infuse this residence with a unique sense of character and grace. From intricate moldings to vintage fixtures, each detail tells a story of a bygone era. Resting on a generous .31 acres, offering an outdoor oasis that is both expansive and private. The beautiful yard, adorned with an in-ground pool, and a rarely available 3 car garage completes this stunning property.
Sold for $1,405,000
$1,405,000
132 Traincroft NW, Medford, MA 02155
5beds
2,629sqft
Single Family Residence
Built in 1935
0.31 Acres Lot
$1,634,000 Zestimate®
$534/sqft
$6,737 Estimated rent
Home value
$1,634,000
$1.47M - $1.83M
$6,737/mo
Zestimate® history
Owner options
List your home for rent
$6,737/mo
Rent Zestimate®
Find your next renter with Zillow Rental Manager. Plus, with online applications, you can quickly screen prospective tenants – for free.
$6,737/mo
Rent Zestimate®
Refinance and save
$9,220/mo
Est. payment
Refinancing to a lower rate could help reduce your monthly payments and save thousands over the life of the loan.
$9,220/mo
Est. payment
Explore your selling options
Work with a Zillow partner agent
Leverage their expertise and Zillow's premium Showcase listings to get your home seen by more buyers.
Get startedList with your own agent
Get your home in front of millions of buyers by listing it on Zillow.
Learn how to do itSell it yourself
Take full control of how buyers see your home on Zillow by listing For Sale by Owner (FSBO).
List your homeWhat's special
Vintage fixturesIntricate moldings
Zillow last checked:
Listing updated:
Listed by:
Rebecca Ouimette 978-335-9267,
Chinatti Realty Group, Inc. 978-320-3377
Bought with:
Fayth Cregg
Leading Edge Real Estate
Source: MLS PIN,MLS#: 73150873
Facts & features
Interior
Bedrooms & bathrooms
- Bedrooms: 5
- Bathrooms: 4
- Full bathrooms: 3
- 1/2 bathrooms: 1
Primary bedroom
- Features: Bathroom - Full, Walk-In Closet(s), Flooring - Hardwood
- Level: Second
- Area: 240.5
- Dimensions: 12.33 x 19.5
Bedroom 2
- Features: Cedar Closet(s), Flooring - Hardwood
- Level: Second
- Area: 138.54
- Dimensions: 12.5 x 11.08
Bedroom 3
- Features: Closet, Flooring - Hardwood
- Level: Second
- Area: 198.96
- Dimensions: 12.5 x 15.92
Bedroom 4
- Features: Closet, Flooring - Hardwood
- Level: Second
- Area: 125.65
- Dimensions: 13.83 x 9.08
Bedroom 5
- Features: Closet, Flooring - Wall to Wall Carpet
- Level: Third
- Area: 131.54
- Dimensions: 10.25 x 12.83
Bathroom 1
- Level: Second
Bathroom 2
- Level: Second
Bathroom 3
- Level: Third
Dining room
- Features: Flooring - Hardwood
- Level: Main,First
- Area: 175
- Dimensions: 12.5 x 14
Family room
- Features: Flooring - Hardwood, Window(s) - Picture
- Level: First
- Area: 141.83
- Dimensions: 12.33 x 11.5
Kitchen
- Features: Flooring - Hardwood
- Level: First
- Area: 206.25
- Dimensions: 12.5 x 16.5
Living room
- Features: Flooring - Hardwood, Crown Molding
- Level: First
- Area: 314.5
- Dimensions: 12.33 x 25.5
Office
- Features: Flooring - Hardwood
- Level: First
- Area: 86.29
- Dimensions: 9.5 x 9.08
Heating
- Hot Water, Oil
Cooling
- Central Air, Window Unit(s)
Appliances
- Included: Water Heater, Range, Oven, Dishwasher, Disposal, Microwave, Refrigerator, Washer, Dryer
- Laundry: Second Floor, Electric Dryer Hookup
Features
- Office, Walk-up Attic
- Flooring: Wood, Tile, Carpet, Flooring - Hardwood
- Basement: Interior Entry,Bulkhead,Sump Pump,Concrete,Unfinished
- Number of fireplaces: 1
- Fireplace features: Living Room
Interior area
- Total structure area: 2,629
- Total interior livable area: 2,629 sqft
Property
Parking
- Total spaces: 8
- Parking features: Detached, Paved Drive, Off Street
- Garage spaces: 3
- Uncovered spaces: 5
Features
- Patio & porch: Screened, Patio
- Exterior features: Porch - Screened, Patio, Pool - Inground, Rain Gutters, Fenced Yard
- Has private pool: Yes
- Pool features: In Ground
- Fencing: Fenced
Lot
- Size: 0.31 Acres
Details
- Foundation area: 1136
- Parcel number: MEDFMK07B0042
- Zoning: RES
Construction
Type & style
- Home type: SingleFamily
- Architectural style: Colonial,Tudor
- Property subtype: Single Family Residence
Materials
- Frame, Brick
- Foundation: Stone
- Roof: Shingle
Condition
- Year built: 1935
Utilities & green energy
- Electric: Circuit Breakers
- Sewer: Public Sewer
- Water: Public
- Utilities for property: for Electric Range, for Electric Dryer
Community & HOA
Community
- Features: Public Transportation, Shopping, Medical Facility, Bike Path, Highway Access, House of Worship
- Security: Security System
- Subdivision: Lawrence Estates
HOA
- Has HOA: No
Location
- Region: Medford
Financial & listing details
- Price per square foot: $534/sqft
- Tax assessed value: $1,051,700
- Annual tax amount: $9,097
- Date on market: 1/5/2026
- Listing terms: Contract
- Road surface type: Paved
Price history
| Date | Event | Price |
|---|---|---|
| 10/6/2023 | Sold | $1,405,000+17.2%$534/sqft |
Source: MLS PIN #73150873 Report a problem | ||
| 8/30/2023 | Contingent | $1,199,000$456/sqft |
Source: MLS PIN #73150873 Report a problem | ||
| 8/22/2023 | Listed for sale | $1,199,000$456/sqft |
Source: MLS PIN #73150873 Report a problem | ||
Public tax history
| Year | Property taxes | Tax assessment |
|---|---|---|
| 2025 | $9,568 | $1,123,000 |
| 2024 | $9,568 +5.2% | $1,123,000 +6.8% |
| 2023 | $9,097 +2% | $1,051,700 +6.3% |
| 2022 | $8,917 +3.5% | $989,700 +8.1% |
| 2021 | $8,612 +2% | $915,200 -0.5% |
| 2020 | $8,447 +4% | $920,100 +8.7% |
| 2019 | $8,126 +1.3% | $846,500 +8% |
| 2018 | $8,023 +1.3% | $783,500 +4.4% |
| 2017 | $7,922 +7.8% | $750,200 +14.3% |
| 2016 | $7,346 +2.3% | $656,500 +7% |
| 2015 | $7,178 +1.1% | $613,500 +5.8% |
| 2014 | $7,103 -3.4% | $579,800 -2.5% |
| 2013 | $7,353 +4.1% | $594,900 +1.3% |
| 2012 | $7,065 +5.2% | $587,300 +1.6% |
| 2011 | $6,714 -0.1% | $578,300 -5.6% |
| 2010 | $6,723 +10.6% | $612,300 +1.5% |
| 2009 | $6,079 +3.9% | $603,100 -6% |
| 2008 | $5,850 +2.6% | $641,500 |
| 2007 | $5,703 -2.7% | $641,500 -0.2% |
| 2006 | $5,859 +3.5% | $643,100 +7.1% |
| 2005 | $5,661 +0.2% | $600,300 +0.8% |
| 2004 | $5,647 +3.8% | $595,700 +45.4% |
| 2003 | $5,439 +3.3% | $409,600 |
| 2002 | $5,263 +4.5% | $409,600 +29.5% |
| 2000 | $5,034 +2.8% | $316,200 |
| 1999 | $4,898 | $316,200 |
Find assessor info on the county website
Neighborhood: 02155
Nearby homes
- $1,262,6004 bd2 ba2.4k sqft136 Traincroft NW, Medford, MA 02155Off Market
- $1,395,0006 bd4 ba3.1k sqft130 Traincroft NW, Medford, MA 02155Sold
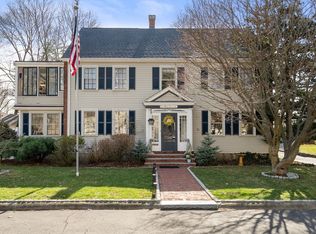
- $1,178,0004 bd1 ba1.9k sqft138 Traincroft NW, Medford, MA 02155Off Market
- $975,1004 bd1 ba2.2k sqft126 Traincroft NW, Medford, MA 02155Off Market
- $1,272,8003 bd3 ba2.1k sqft135 Traincroft NW, Medford, MA 02155Off Market
- $1,037,7003 bd1 ba2k sqft137 Traincroft NW, Medford, MA 02155Off Market
- $1,110,7004 bd1 ba2.2k sqft133 Traincroft NW, Medford, MA 02155Off Market
- $1,065,0003 bd1 ba1.7k sqft131 Traincroft NW, Medford, MA 02155Off Market
Nearby schools
GreatSchools rating
- 7/10Brooks SchoolGrades: PK-5Distance: 0.6 mi
- 6/10Andrews Middle SchoolGrades: 6-8Distance: 1.2 mi
- 5/10Medford High SchoolGrades: PK,9-12Distance: 0.8 mi
Schools provided by the listing agent
- Elementary: Brooks
- High: Medford High
Source: MLS PIN. This data may not be complete. We recommend contacting the local school district to confirm school assignments for this home.
Get a cash offer in 3 minutes
Find out how much your home could sell for in as little as 3 minutes with a no-obligation cash offer.
Estimated market value
$1,634,000
Get a cash offer in 3 minutes
Find out how much your home could sell for in as little as 3 minutes with a no-obligation cash offer.
Estimated market value
$1,634,000
- Massachusetts
- Middlesex County
- Medford
- 02155
- 132 Traincroft NW
