Skip main navigation
Sold for $415,000
  • $415,000

    132 Tremont Street, New Britain, CT 06051

    7beds
    3,664sqft
    Multi Family
    Built in 1900
    -- sqft lot
    $495,900 Zestimate®
    $113/sqft
    $1,828 Estimated rent

    Home value

    $495,900

    $461,000 - $536,000

    $1,828/mo

    Zestimate® history
    Loading
    Loading...

    Owner options

    List your home for rent

    $1,828/mo

    Rent Zestimate®

    Find your next renter with Zillow Rental Manager. Plus, with online applications, you can quickly screen prospective tenants – for free.

    Learn more

    $1,828/mo

    Rent Zestimate®

    Refinance and save

    $2,972/mo

    Est. payment

    Refinancing to a lower rate could help reduce your monthly payments and save thousands over the life of the loan.

    See today's rates

    $2,972/mo

    Est. payment

    Explore your selling options

    Work with a Zillow partner agent

    Leverage their expertise and Zillow's premium Showcase listings to get your home seen by more buyers.

    Get started

    List with your own agent

    Get your home in front of millions of buyers by listing it on Zillow.

    Learn how to do it

    Sell it yourself

    Take full control of how buyers see your home on Zillow by listing For Sale by Owner (FSBO).

    List your home

    What's special

    Ample spaceExpansive kitchen
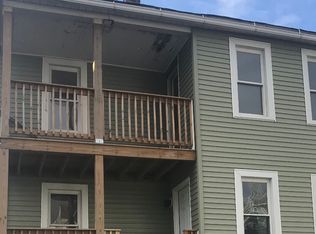
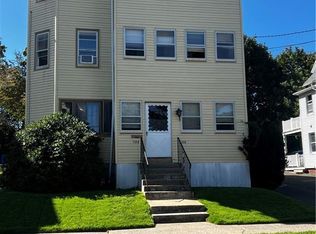
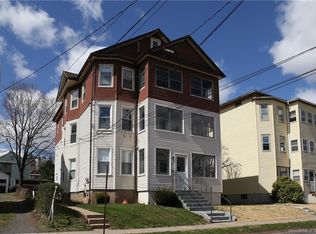
    Back on the market: The previous purchaser was unable to secure financing. Introducing an extraordinary investment prospect or an ideal residence for personal occupancy, nestled in a coveted locale! This 2130 sq ft property maximizes space while spanning across two units on 3 floors; the first unit encompasses 3 bedrooms and 1 bath, while the second, a duplex unit boasts 2 floors, 4 bedrooms and 1 bath. Recent upgrades include; new Burham boiler less than 2 months old, roof- appropriately 4 yrs old, updated electrical and plumbing systems, as well as fresh drywall throughout, ensuring a contemporary living experience. The expansive kitchen with an adjoining dining area provides ample space for culinary endeavors and entertaining. Sunlit interiors, courtesy of numerous windows, infuse the space with a welcoming ambiance. Additionally, the property features a sizable detached two-car garage and ample on-street parking, offering convenience and versatility. Don't miss out on this remarkable opportunity- seize the moment to claim ownership of this adaptable property sold as is today!

    Zillow last checked:

    Listing updated:

    Listed by:

    The Rise Team of Keller Williams Legacy Partners,

    Steve Jones JR 203-645-6335,

    KW Legacy Partners 860-313-0700

    Bought with:

    Krystal Harrison, RES.0800481

    Coldwell Banker Realty

    Source: Smart MLS,MLS#: 24016212MLS Logo

    Facts & features

    Interior

    Bedrooms & bathrooms
    • Bedrooms: 7
    • Bathrooms: 2
    • Full bathrooms: 2
    Heating
    • Gas on Gas
    Cooling
    • None
    Appliances
    • Included: Water Heater
    Features
    • Basement: Partial
    • Attic: Finished,Access Via Hatch
    • Has fireplace: No
    Interior area
    • Total structure area: 3,664
    • Total interior livable area: 3,664 sqft
    • Finished area above ground: 2,130
    • Finished area below ground: 1,534

    Property

    Parking
    • Total spaces: 2
    • Parking features: Detached
    • Garage spaces: 2
    Lot
    • Size: 6,969 sqft
    • Features: Level
    Details
    • Parcel number: 651835
    • Zoning: T

    Construction

    Type & style
    • Home type: MultiFamily
    • Architectural style: Units on different Floors
    • Property subtype: Multi Family
    Materials
    • Vinyl Siding
    • Foundation: Concrete Perimeter
    • Roof: Asphalt
    Condition
    • New construction: No
    • Year built: 1900

    Utilities & green energy

    • Sewer: Public Sewer
    • Water: Public

    Community & neighborhood

    Community
    • Community features: Near Public Transport
    Location
    • Region: New Britain

    Price history

    DateEventPrice
    8/30/2024Sold$415,000+12.5%$113/sqft
    Source: Smart MLS #24016212 Report a problem
    6/12/2024Listed for sale$369,000$101/sqft
    Source: Smart MLS #24016212 Report a problem
    5/15/2024Pending sale$369,000$101/sqft
    Source: Smart MLS #24016212 Report a problem
    5/12/2024Listed for sale$369,000+173.3%$101/sqft
    Source: Smart MLS #24016212 Report a problem
    3/16/2022Sold$135,000$37/sqft
    Source: Public Record Report a problem

    Public tax history

    YearProperty taxesTax assessment
    2025$7,301 +27.6%$186,340 +29%
    2024$5,720 +1.2%$144,480 -2.2%
    2023$5,654 +32.8%$147,700 +71.7%
    2022$4,258 $86,030
    2021$4,258 -2%$86,030
    2020$4,345 $86,030
    2019$4,345 $86,030
    2018$4,345 +2.2%$86,030 +2.2%
    2017$4,253 $84,210
    2016$4,253 +3.1%$84,210
    2015$4,126 $84,210

    Find assessor info on the county website

    Neighborhood: 06051

    Nearby schools

    GreatSchools rating
    Schools provided by the listing agent
    • Elementary: Smalley
    • High: New Britain

    Source: Smart MLS. This data may not be complete. We recommend contacting the local school district to confirm school assignments for this home.

    Get pre-qualified for a loan
    At Zillow Home Loans, we can pre-qualify you in as little as 5 minutes with no impact to your credit score.

    An equal housing lender. NMLS #10287.

    Sell for more on Zillow
    Get a Zillow Showcase℠ listing at no additional cost and you could sell for .
    $495,900
    2% more
    +$9,918
    With Zillow Showcase(estimated)
    $505,818