As you enter the foyer, you'll find the owner's suite with a private bath offering a double granite vanity & large, walk-in shower & closet. At the back of the Home, you'll find the open concept kitchen, dining & living room featuring a spacious kitchen island w/ seating, granite countertops, stainless steel, & shaker style cabinets, boasting natural looking LVP flooring. From the great room is the 2nd & 3rd bedrooms, additional full bathroom & linen closet. Bedrooms are cozy w/ carpet. America's Smart Home! LOTS AVAILABLE TO PICK & BUILD!
Pending
$260,900
132 Trestle Point Dr, Harvest, AL 35749
3beds
1,272sqft
Single Family Residence
Built in ----
0.25 Acres Lot
$259,800 Zestimate®
$205/sqft
$23/mo HOA
What's special
Double granite vanityLinen closetShaker style cabinetsNatural looking lvp flooringGranite countertopsGreat roomLarge walk-in shower
- 138 days
- 6
- 0
Zillow last checked:
Listing updated:
Listed by:
Abel Genao 256-629-6951,
DHI Realty
Source: ValleyMLS,MLS#: 21918751
Facts & features
Interior
Bedrooms & bathrooms
- Bedrooms: 3
- Bathrooms: 2
- Full bathrooms: 1
- 3/4 bathrooms: 1
Rooms
- Room types: Master Bedroom, Living Room, Bedroom 2, Bedroom 3, Kitchen, Laundry, Bathroom 1, Bathroom 2
Primary bedroom
- Features: Carpet, Recessed Lighting, Smooth Ceiling
- Level: First
- Area: 156
- Dimensions: 13 x 12
Bedroom 2
- Features: Carpet, Recessed Lighting, Smooth Ceiling
- Level: First
- Area: 110
- Dimensions: 11 x 10
Bedroom 3
- Features: Carpet, Recessed Lighting, Smooth Ceiling
- Level: First
- Area: 100
- Dimensions: 10 x 10
Bathroom 1
- Features: Double Vanity, Recessed Lighting, Smooth Ceiling, LVP, Quartz
- Level: First
Bathroom 2
- Features: Recessed Lighting, Smooth Ceiling, LVP, Quartz
- Level: First
Kitchen
- Features: Recessed Lighting, Smooth Ceiling, LVP
- Level: First
- Area: 120
- Dimensions: 10 x 12
Living room
- Features: Recessed Lighting, Smooth Ceiling, LVP
- Level: First
- Area: 168
- Dimensions: 14 x 12
Laundry room
- Features: Recessed Lighting, Smooth Ceiling, LVP
- Level: First
Heating
- Electric
Cooling
- Electric
Features
- Smart Thermostat
- Has basement: No
- Has fireplace: No
- Fireplace features: None
Interior area
- Total interior livable area: 1,272 sqft
Property
Parking
- Parking features: Garage-Two Car
Features
- Levels: One
- Stories: 1
Lot
- Size: 0.25 Acres
Details
- Other equipment: Electronic Locks
Construction
Type & style
- Home type: SingleFamily
- Architectural style: Ranch
- Property subtype: Single Family Residence
Materials
- Foundation: Slab
Condition
- New Construction
- New construction: Yes
Details
- Builder name: DR HORTON
Utilities & green energy
- Water: Sand Filtration
Community & HOA
Community
- Security: Security System
- Subdivision: Trestle Point
HOA
- Has HOA: Yes
- HOA fee: $275 annually
- HOA name: Elevate Huntsville
Location
- Region: Harvest
Financial & listing details
- Price per square foot: $205/sqft
- Date on market: 5/21/2026
Estimated market value
$259,800
$247,000 - $273,000
$1,585/mo
Price history
| Date | Event | Price |
|---|---|---|
| 8/24/2026 | Pending sale | $260,900$205/sqft |
Source:  ValleyMLS #21918751 Report a problem ValleyMLS #21918751 Report a problem | ||
| 7/17/2026 | Listed for sale | $260,900$205/sqft |
Source: ValleyMLS #21918751 Report a problem | ||
| 7/6/2026 | Pending sale | $260,900$205/sqft |
Source: ValleyMLS #21918751 Report a problem | ||
| 5/21/2026 | Listed for sale | $260,900$205/sqft |
Source: ValleyMLS #21918751 Report a problem | ||
Public tax history
Tax history is unavailable.
Monthly payment
Est. payment
Payment breakdown
Explore the cost of this home by adjusting the details. Changes won't be saved.Climate risks
Neighborhood: 35749
Nearby schools
Schools provided by the listing agent
- Elementary: Harvest Elementary School
- Middle: Sparkman
- High: Sparkman
Source: ValleyMLS. This data may not be complete. We recommend contacting the local school district to confirm school assignments for this home.

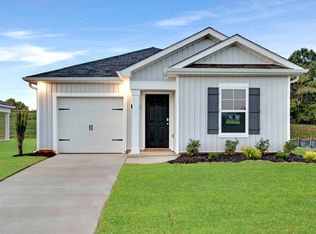

Similar homes
- from $289,9003 bd2 ba1.2k sqftAldridge Plan, Trestle Point, Harvest, AL 35749New Construction
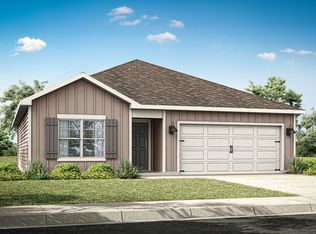 DR Horton
 - $264,9003 bd2 ba1.6k sqft1234 Striker Ln, Harvest, AL 35749For Sale
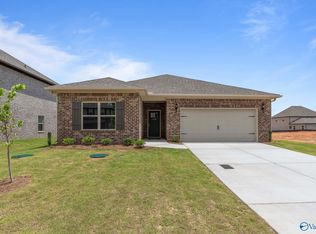 MLS ID #21899264, David Ali. ValleyMLS
 - $311,9003 bd2 ba1.9k sqft147 Virtue Way, Harvest, AL 35749New Construction
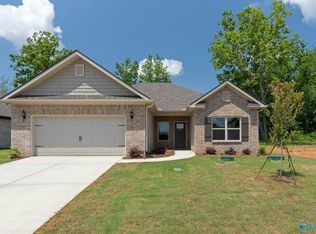 ValleyMLS
 - $286,9003 bd2 ba1.6k sqft102 Striker Ln, Harvest, AL 35749New ConstructionValleyMLS
