Wonderful opportunity to own a home on .30 acre with a beautiful in ground Pool! Roof new in 2007, HVAC in 10/19, Windows in 2007, Re-plumbed in 2019 & new hot water heater. Pool pump replaced 5/23. This home does need a little cosmetic TLC & will be sold as is. But the big ticket items have been replaced. With a little work, it can be a masterpiece! The shed houses a riding lawn mower which conveys, appliances including Refrigerator, Washer/Dryer conveys. All the bedrooms are upstairs and they are very good size! The garage was partial closed & work out items convey also, could easily be changed back to a 2 car garage. The deck is in ''as is'' condition, there is a patio under the deck. You will find a Family Room as well as a Great Room! Separate Dining Room!The outdoor furniture, Gazebo, Pool equipment, Shed, 42 in John Deer riding lawn mower, grill all convey. Also there are other items in the home which will convey. Move in and make it yours!
Closed
$306,000
132 Trestlewood Dr, Summerville, SC 29486
3beds
1,736sqft
Single Family Residence
Built in 1988
0.3 Acres Lot
$328,500 Zestimate®
$176/sqft
$2,107 Estimated rent
Home value
$328,500
$312,000 - $345,000
$2,107/mo
Zestimate® history
Owner options
List your home for rent
$2,107/mo
Rent Zestimate®
Find your next renter with Zillow Rental Manager. Plus, with online applications, you can quickly screen prospective tenants – for free.
$2,107/mo
Rent Zestimate®
Refinance and save
$1,808/mo
Est. payment
Refinancing to a lower rate could help reduce your monthly payments and save thousands over the life of the loan.
$1,808/mo
Est. payment
Explore your selling options
Work with a Zillow partner agent
Leverage their expertise and Zillow's premium Showcase listings to get your home seen by more buyers.
Get startedList with your own agent
Get your home in front of millions of buyers by listing it on Zillow.
Learn how to do itSell it yourself
Take full control of how buyers see your home on Zillow by listing For Sale by Owner (FSBO).
List your homeWhat's special
Pool equipmentPool pumpOutdoor furnitureRiding lawn mower
Zillow last checked:
Listing updated:
Listed by:
Carolina One Real Estate 843-779-8660
Bought with:
The Agency Group Property MGT
Source: CTMLS,MLS#: 23021501
Facts & features
Interior
Bedrooms & bathrooms
- Bedrooms: 3
- Bathrooms: 3
- Full bathrooms: 2
- 1/2 bathrooms: 1
Rooms
- Room types: Family Room, Great Room, Dining Room, Family, Great, Separate Dining
Heating
- Electric, Heat Pump
Cooling
- Central Air
Features
- Ceiling - Blown, Ceiling - Cathedral/Vaulted, Walk-In Closet(s), Ceiling Fan(s)
- Flooring: Carpet, Ceramic Tile, Vinyl
- Windows: Window Treatments
- Number of fireplaces: 1
- Fireplace features: Great Room, One
Interior area
- Total structure area: 1,736
- Total interior livable area: 1,736 sqft
Property
Parking
- Total spaces: 1.5
- Parking features: Garage, Garage Door Opener
- Garage spaces: 1.5
Features
- Levels: Two
- Stories: 2
- Exterior features: Rain Gutters
- Fencing: Privacy,Wood
Lot
- Size: 0.3 Acres
- Features: 0 - .5 Acre, Level
Details
- Additional structures: Gazebo
- Parcel number: 2330903008
Construction
Type & style
- Home type: SingleFamily
- Architectural style: Traditional
- Property subtype: Single Family Residence
Materials
- Brick Veneer, Vinyl Siding
- Foundation: Slab
- Roof: Architectural
Condition
- New construction: No
- Year built: 1988
Utilities & green energy
- Sewer: Public Sewer
- Water: Public
- Utilities for property: BCW & SA, Berkeley Elect Co-Op
Community & HOA
Community
- Subdivision: Sangaree
Location
- Region: Summerville
Financial & listing details
- Price per square foot: $176/sqft
- Tax assessed value: $295,000
- Annual tax amount: $1,811
- Date on market: 9/19/2023
- Listing terms: Cash,Conventional,FHA
Price history
| Date | Event | Price |
|---|---|---|
| 10/18/2023 | Sold | $306,000+2.7%$176/sqft |
Source:  CTMLS #23021501 Report a problem CTMLS #23021501 Report a problem | ||
| 9/20/2023 | Contingent | $297,900$172/sqft |
Source: CTMLS #23021501 Report a problem | ||
| 9/19/2023 | Listed for sale | $297,900$172/sqft |
Source: CTMLS #23021501 Report a problem | ||
Public tax history
| Year | Property taxes | Tax assessment |
|---|---|---|
| 2024 | $1,811 +68.4% | $11,800 +91.6% |
| 2023 | $1,076 -6.6% | $6,160 |
| 2022 | $1,151 -42.3% | $6,160 |
| 2021 | $1,994 +68.9% | $6,160 |
| 2020 | $1,181 +9.8% | $6,160 +14.9% |
| 2018 | $1,076 | $5,360 +0.1% |
| 2017 | $1,076 +10% | $5,356 -0.1% |
| 2016 | $978 | $5,360 |
| 2015 | $978 | $5,360 |
| 2014 | $978 | $5,360 +0.9% |
| 2012 | -- | $5,310 -9.4% |
| 2010 | -- | $5,860 +24.2% |
| 2007 | $737 -25.2% | $4,720 |
| 2006 | $985 -4.4% | $4,720 |
| 2005 | $1,030 +38.3% | $4,720 +26.2% |
| 2004 | $744 -0.9% | $3,740 |
| 2003 | $751 +9.6% | $3,740 |
| 2002 | $686 | $3,740 |
| 2001 | -- | $3,740 |
Find assessor info on the county website
Neighborhood: 29486
Nearby homes
- $299,4003 bd2 ba1.2k sqft134 Trestlewood Dr, Summerville, SC 29486Off Market
- $347,1004 bd3 ba2k sqft130 Trestlewood Dr, Summerville, SC 29486Off Market
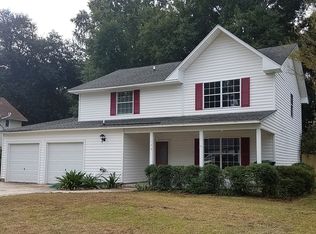
- $318,5003 bd2 ba1.6k sqft136 Trestlewood Dr, Summerville, SC 29486Off Market
- $265,4003 bd2 ba976 sqft128 Trestlewood Dr, Summerville, SC 29486Off Market
- $376,3004 bd3 ba2.1k sqft129 Trestlewood Dr, Summerville, SC 29486Off Market
- $304,2004 bd2 ba1.1k sqft131 Trestlewood Dr, Summerville, SC 29486Off Market
- $315,9003 bd2 ba1.9k sqft133 Trestlewood Dr, Summerville, SC 29486Off Market
- $284,6004 bd2 ba1k sqft138 Trestlewood Dr, Summerville, SC 29486Off Market
Nearby schools
GreatSchools rating
- NASangaree Elementary SchoolGrades: PK-2Distance: 1.3 mi
- 3/10Sangaree Middle SchoolGrades: 6-8Distance: 1.1 mi
- 5/10Stratford High SchoolGrades: 9-12Distance: 2.6 mi
Schools provided by the listing agent
- Elementary: Sangaree
- Middle: Sangaree
- High: Stratford
Source: CTMLS. This data may not be complete. We recommend contacting the local school district to confirm school assignments for this home.
Get a cash offer in 3 minutes
Find out how much your home could sell for in as little as 3 minutes with a no-obligation cash offer.
Estimated market value
$328,500
Get a cash offer in 3 minutes
Find out how much your home could sell for in as little as 3 minutes with a no-obligation cash offer.
Estimated market value
$328,500
- South Carolina
- Berkeley County
- Summerville
- 29486
- 132 Trestlewood Dr
Nearby cities
Nearby zip codes
Other Summerville Topics
