Skip main navigation
Sold for $274,000
  • $274,000

    132 Troy Ave NE, Roanoke, VA 24012

    3beds
    1,218sqft
    Single Family Residence
    Built in 1950
    8,276 Square Feet Lot
    $292,400 Zestimate®
    $225/sqft
    $1,685 Estimated rent

    Home value

    $292,400

    $243,000 - $351,000

    $1,685/mo

    Zestimate® history
    Loading
    Loading...

    Owner options

    List your home for rent

    $1,685/mo

    Rent Zestimate®

    Find your next renter with Zillow Rental Manager. Plus, with online applications, you can quickly screen prospective tenants – for free.

    Learn more

    $1,685/mo

    Rent Zestimate®

    Refinance and save

    $1,668/mo

    Est. payment

    Refinancing to a lower rate could help reduce your monthly payments and save thousands over the life of the loan.

    See today's rates

    $1,668/mo

    Est. payment

    Explore your selling options

    Work with a Zillow partner agent

    Leverage their expertise and Zillow's premium Showcase listings to get your home seen by more buyers.

    Get started

    List with your own agent

    Get your home in front of millions of buyers by listing it on Zillow.

    Learn how to do it

    Sell it yourself

    Take full control of how buyers see your home on Zillow by listing For Sale by Owner (FSBO).

    List your home

    What's special

    Massive additionLarge flat fenced yardFully remodeled kitchenPrivate master suiteCovered front porchUpdated lightingFresh paint
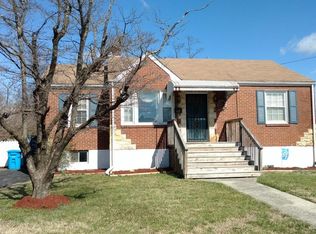
    Welcome to this beautifully updated 3-bedroom, 2-bathroom brick ranch, where modern upgrades meet classic charm. The home boasts a stunning new deck with Trex decking and iron rails, perfect for outdoor gatherings. Enjoy the convenience of a new storage shed and a large, flat fenced yard--ideal for pets or play. Inside, you'll find gleaming hardwood, tile, and laminate floors throughout, complemented by fresh paint and updated lighting that brighten every room. Both bathrooms have been completely renovated with new vanities, toilets, and stylish tiled showers. The heart of the home is the fully remodeled kitchen, featuring brand-new cabinets, sleek stainless-steel appliances, a tiled backsplash, and luxurious leathered granite countertops. The home also offers updated replacement windows, a covered front porch, and a durable 30-year architectural shingle roof. For extra space and privacy, the home includes a massive addition that includes a spacious dining area and a private master suite with its own bath and two closets. Tall baseboards, recessed can lights, and ceiling fans in every bedroom add the perfect finishing touches. With plenty of off-street parking, this home is ready for you to move in and enjoy! Make this gem yours today!

    Zillow last checked:

    Listing updated:

    Listed by:

    GRANT COCKRELL 540-580-8232,

    RE/MAX ALL STARS

    Bought with:

    CHARITY IRIS LINDSEY, 0225255853

    REAL BROKER LLC - DGA-SALEM

    Source: RVAR,MLS#: 913645MLS Logo

    Facts & features

    Interior

    Bedrooms & bathrooms
    • Bedrooms: 3
    • Bathrooms: 2
    • Full bathrooms: 2
    Primary bedroom
    • Level: E
    Bedroom 2
    • Level: E
    Bedroom 3
    • Level: E
    Other
    • Level: E
    Dining area
    • Level: E
    Kitchen
    • Level: E
    Laundry
    • Level: E
    Living room
    • Level: E
    Heating
    • Heat Pump Electric
    Cooling
    • Central Air, Heat Pump Electric
    Appliances
    • Included: Dishwasher, Disposal, Microwave, Electric Range, Refrigerator
    Features
    • Breakfast Area
    • Flooring: Laminate, Ceramic Tile, Wood
    • Doors: Metal
    • Windows: Insulated Windows, Tilt-In
    • Has basement: No
    Interior area
    • Total structure area: 1,218
    • Total interior livable area: 1,218 sqft
    • Finished area above ground: 1,218

    Property

    Parking
    • Parking features: Paved
    Features
    • Patio & porch: Deck
    • Exterior features: Maint-Free Exterior
    • Fencing: Fenced
    Lot
    • Size: 8,276 Square Feet
    Details
    • Parcel number: 3180106

    Construction

    Type & style
    • Home type: SingleFamily
    • Architectural style: Ranch
    • Property subtype: Single Family Residence
    Materials
    • Brick, Vinyl
    Condition
    • Completed
    • Year built: 1950

    Utilities & green energy

    • Electric: 0 Phase
    • Sewer: Public Sewer
    • Utilities for property: Cable Connected, Cable

    Community & HOA

    Community
    • Subdivision: N/A
    HOA
    • Has HOA: No
    Location
    • Region: Roanoke

    Financial & listing details

    • Price per square foot: $225/sqft
    • Tax assessed value: $215,500
    • Annual tax amount: $2,563
    • Date on market: 1/17/2025

    Price history

    DateEventPrice
    2/21/2025Sold$274,000-5.5%$225/sqft
    Source: RVAR #913645 Report a problem
    2/3/2025Pending sale$289,950$238/sqft
    Source: RVAR #913645 Report a problem
    1/17/2025Listed for sale$289,950+222.2%$238/sqft
    Source: RVAR #913645 Report a problem
    7/30/2021Sold$90,000-14.3%$74/sqft
    Source: RVAR #881592 Report a problem
    7/22/2021Pending sale$105,000$86/sqft
    Source: RE/MAX International #881592 Report a problem
    7/13/2021Price change$105,000-4.5%$86/sqft
    Source: RE/MAX International #881592 Report a problem
    7/3/2021Listed for sale$110,000$90/sqft
    Source: RE/MAX International #881592 Report a problem

    Public tax history

    YearProperty taxesTax assessment
    2025$2,629 +4.9%$215,500 +4.9%
    2024$2,506 +15.7%$205,400 +15.7%
    2023$2,167 +98.9%$177,600 +98.9%
    2022$1,089 +11.2%$89,300 +11.2%
    2021$980 -0.3%$80,300 +7.6%
    2020$982 +15%$74,600 +6.6%
    2019$854 -7.6%$70,000 +7.4%
    2018$924 +12.6%$65,200 +0.9%
    2017$821 +1.4%$64,600 +1.4%
    2016$810 -8.3%$63,700 -0.9%
    2015$883 $64,300 -4.2%
    2014$883 $67,100 -9.6%
    2013-- $74,200 -11%
    2012-- $83,400 -15%
    2011-- $98,100
    2010-- $98,100
    2009-- $98,100
    2008-- $98,100 +2.9%
    2007-- $95,300 +27.6%
    2005-- $74,700 +9.2%
    2004-- $68,400 +5.1%
    2003-- $65,100 +7.1%
    2002-- $60,800 +2.2%
    2001-- $59,500
    Find assessor info on the county website

    Neighborhood: Preston Park

    Nearby schools

    GreatSchools rating
    Schools provided by the listing agent
    • Elementary: Monterey
    • Middle: James Breckinridge
    • High: William Fleming

    Source: RVAR. This data may not be complete. We recommend contacting the local school district to confirm school assignments for this home.

    Get pre-qualified for a loan
    At Zillow Home Loans, we can pre-qualify you in as little as 5 minutes with no impact to your credit score.

    An equal housing lender. NMLS #10287.

    Sell for more on Zillow
    Get a Zillow Showcase℠ listing at no additional cost and you could sell for .
    $292,400
    2% more
    +$5,848
    With Zillow Showcase(estimated)
    $298,248