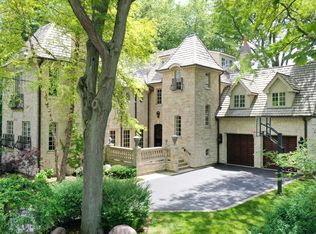
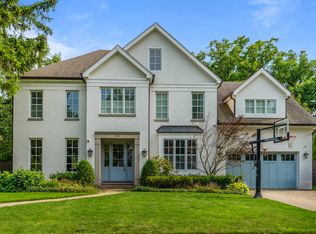
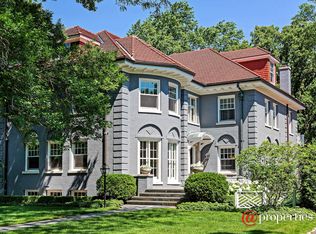
Prepare to get "wowed" as this understated elegant house delivers the ultimate floor plan in a A plus location right off the lake in a privately nooked neighborhood. With a fabulous reveal as you will love the southern facing open kitchen to great room. Soaring ceilings and continuous windows bring this space to life with a sensational huge backyard with lake breezes. Even enjoy glimpses of the blue water through the elegant oversized bay window in the living room, as working from this East Kenilworth home has never felt so peaceful-just as another one of the many unexpected reveals. Prepare to fall in love with the southern exposure and sun-drenched spaces that bring this home to life, from the fab de Giulio chef's kitchen to the breakfast area that seamlessly open to the huge great room. Enjoy endless nights of entertainment in the spectacular, deep, fully fenced backyard featuring a paved patio, fire pit, and pergola-covered 2nd patio-the ideal place to unwind after a day at the beach with a quick Starbucks pit stop on the walk home. This home greets you with a happy vibe the moment you enter with a welcoming formal foyer that flows into a wonderful circular floor plan. A sweeping 3-story staircase, rich hardwood floors, and exquisite tailored millwork signal timeless quality. Foyer open to the beautiful living rm with FP & bookshelves and elegant dining room with original corner built-ins opens to a walk-thru, fully loaded butler's pantry that leads to a true chef's dream kitchen. de Giulio kitchen outfitted with white custom cabinetry, a large cream honed quartzite center island, breakfast bar seating, and brand-new Sub-Zero appliances. Adjacent breakfast room opens to the patio and offers serene views of the lush, professionally landscaped backyard. Spacious family room connects to an extra room overlooking the backyard-perfect as a sitting room, office, or playroom. Newly built-out mudroom with private access for dogs and an attached two-car garage are added bonuses. The 2nd floor features four generously sized bedrooms, including a luxurious primary suite with a new spa-inspired white marble bath, hand-painted artistic tile, soaking tub, and walk-in closet. Two bedrooms share a beautifully appointed white marble hall bath, while the fourth enjoys its own private en-suite marble bath. Tucked-away laundry room with sliding barn-style windowed doors also on this level. Enchanting 3rd floor offers even more versatile living space with a 5th bedroom, full bath, and a large rec room-perfect for a 2nd office, gym, or additional play area. The LL, with brand-new engineered wood-like flooring, adds even more play space and excellent storage.Best yet, only steps to the new unveiling of Plaza del Lago as the developers who did the Royal Poinciana in Palm Beach are elevating this favorite lakefront destination to a whole new level of luxury. Have the best of all worlds...being exclusively set on Tudor yet minutes to walk to all the action is the best reveal of this perfect North Shore home!
Closed
Zillow last checked:
Listing updated:
Bought with:
Jena Radnay
@properties Christie's International Real Estate
Source: MRED as distributed by MLS GRID,MLS#: 12349328
Price history
| Date | Event | Price |
|---|---|---|
| 6/16/2025 | Sold | $2,700,000-10%$548/sqft |
Source:  MRED as distributed by MLS GRID #12349328 Report a problem MRED as distributed by MLS GRID #12349328 Report a problem | ||
| 6/2/2025 | Pending sale | $2,999,900$609/sqft |
Source: MRED as distributed by MLS GRID #12349328 Report a problem | ||
| 5/19/2025 | Contingent | $2,999,900$609/sqft |
Source: MRED as distributed by MLS GRID #12349328 Report a problem | ||
| 5/4/2025 | Listed for sale | $2,999,900+61.3%$609/sqft |
Source: MRED as distributed by MLS GRID #12349328 Report a problem | ||
| 10/13/2020 | Sold | $1,860,000+22.9%$378/sqft |
Source: Public Record Report a problem | ||
| 8/3/2020 | Sold | $1,513,000-5.1%$307/sqft |
Source: MRED as distributed by MLS GRID #10475885 Report a problem | ||
| 7/1/2020 | Pending sale | $1,595,000$324/sqft |
Source: Coldwell Banker Realty #10475885 Report a problem | ||
| 2/19/2020 | Price change | $1,595,000-5.9%$324/sqft |
Source: Coldwell Banker Residential Brokerage - Winnetka #10475885 Report a problem | ||
| 11/21/2019 | Price change | $1,695,000-5.6%$344/sqft |
Source: Coldwell Banker Residential Brokerage - Winnetka #10475885 Report a problem | ||
| 11/8/2019 | Price change | $1,795,000-5.3%$365/sqft |
Source: Coldwell Banker Residential Brokerage - Winnetka #10475885 Report a problem | ||
| 9/27/2019 | Price change | $1,895,000-8.7%$385/sqft |
Source: Coldwell Banker Residential Brokerage - Winnetka #10475885 Report a problem | ||
| 8/7/2019 | Price change | $2,075,000-4.6%$421/sqft |
Source: Coldwell Banker Residential Brokerage - Winnetka #10475885 Report a problem | ||
| 6/8/2019 | Price change | $2,175,000-3.3%$442/sqft |
Source: Coldwell Banker Residential Brokerage - Winnetka #10352453 Report a problem | ||
| 5/19/2019 | Price change | $2,250,000-2.2%$457/sqft |
Source: Coldwell Banker Residential Brokerage - Winnetka #10352453 Report a problem | ||
| 5/1/2019 | Listed for sale | $2,299,900+14.3%$467/sqft |
Source: Coldwell Banker Residential #10352453 Report a problem | ||
| 6/30/2015 | Sold | $2,012,500-4.1%$409/sqft |
Source: Public Record Report a problem | ||
| 5/19/2015 | Pending sale | $2,099,000$426/sqft |
Source: Jameson Sotheby's International Realty #08828565 Report a problem | ||
| 5/8/2015 | Price change | $2,099,000-3.4%$426/sqft |
Source: Jameson Sotheby's International Realty #08828565 Report a problem | ||
| 4/25/2015 | Price change | $2,174,000-3.3%$442/sqft |
Source: Jameson Sotheby's International Realty #08828565 Report a problem | ||
| 3/13/2015 | Price change | $2,249,000-4.3%$457/sqft |
Source: Jameson Sotheby's International Realty #08828565 Report a problem | ||
| 2/2/2015 | Listed for sale | $2,350,000+72.2%$477/sqft |
Source: Jameson Sotheby's International Realty #08828565 Report a problem | ||
| 9/13/2007 | Sold | $1,365,000$277/sqft |
Source: Public Record Report a problem | ||
Get a cash offer in 3 minutes
Find out how much your home could sell for in as little as 3 minutes with a no-obligation cash offer.
Estimated market value
$2,884,100
