Skip main navigation
Sold for $465,000
  • $465,000

    132 Tupelo St, Harrisburg, PA 17110

    3beds
    2,341sqft
    Single Family Residence
    Built in 1995
    9,583 Square Feet Lot
    $482,600 Zestimate®
    $199/sqft
    $2,469 Estimated rent

    Home value

    $482,600

    $458,000 - $507,000

    $2,469/mo

    Zestimate® history
    Loading
    Loading...

    Owner options

    List your home for rent

    $2,469/mo

    Rent Zestimate®

    Find your next renter with Zillow Rental Manager. Plus, with online applications, you can quickly screen prospective tenants – for free.

    Learn more

    $2,469/mo

    Rent Zestimate®

    Refinance and save

    $2,976/mo

    Est. payment

    Refinancing to a lower rate could help reduce your monthly payments and save thousands over the life of the loan.

    See today's rates

    $2,976/mo

    Est. payment

    Explore your selling options

    Work with a Zillow partner agent

    Leverage their expertise and Zillow's premium Showcase listings to get your home seen by more buyers.

    Get started

    List with your own agent

    Get your home in front of millions of buyers by listing it on Zillow.

    Learn how to do it

    Sell it yourself

    Take full control of how buyers see your home on Zillow by listing For Sale by Owner (FSBO).

    List your home

    What's special

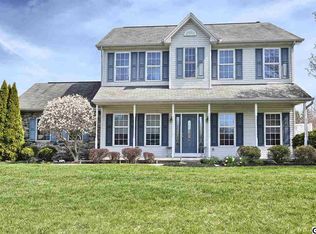
    Explore this beautifully remodeled home in Susquehanna Township overlooking Paxton Creek. This property features 3 bedrooms, 2.5 baths, a 2-car garage, an exposed lower level, and balconies that offer captivating vistas of the Creek and your private, meticulously landscaped lot. The interior offers an open floor plan, perfect for relaxation and entertaining. The Chef's Kitchen boasts Sweet River leathered granite countertops, custom cabinetry, and skylights. The adjacent Living Room features a fireplace with a reclaimed Pecky Cypress mantle and cathedral ceiling. The 1st Floor Owner's Suite offers a spa-like setting with abundant natural light, a private balcony, a tile shower, a soaking tub, and a walk-in closet. The main level also includes a laundry room and a sitting room off of foyer. Exquisite engineered hardwood floors throughout much of the main floor. Upstairs, you'll find two more bedrooms and a full bath with ample storage space. If you desire more room for relaxation and entertainment, the partially finished Lower Level beckons. Here, a comfortable family room with sliding glass doors opens to a paver patio, complete with a natural stone staircase and a dedicated area for a firepit. The expansive utility room houses all the essential mechanicals with room to spare. This custom home stands out with unique upgrades, a meticulous attention to detail, and unbeaten views of a meandering creek. Schedule a visit today to fully appreciate all that it has to offer. Prepare to be captivated—this is a residence that promises not to disappoint!

    Zillow last checked:

    Listing updated:

    Listed by:

    JIMMY KOURY 717-215-0917,

    RSR, REALTORS, LLC,

    Co-Listing Agent: Jeff Koury 717-439-2047,

    RSR, REALTORS, LLC

    Bought with:

    Michael Popola, RS344549

    Iron Valley Real Estate of Central PA

    Source: Bright MLS,MLS#: PADA2028136MLS Logo

    Facts & features

    Interior

    Bedrooms & bathrooms
    • Bedrooms: 3
    • Bathrooms: 3
    • Full bathrooms: 2
    • 1/2 bathrooms: 1
    • Main level bathrooms: 2
    • Main level bedrooms: 1
    Rooms
    • Room types: Living Room, Primary Bedroom, Bedroom 2, Bedroom 3, Kitchen, Family Room, Den, Foyer, Breakfast Room, Laundry
    Basement
    • Area: 905
    Heating
    • Forced Air, Heat Pump, Electric
    Cooling
    • Central Air, Electric
    Appliances
    • Included: Oven/Range - Gas, Dishwasher, Refrigerator, Washer, Dryer, Electric Water Heater, Water Heater
    • Laundry: Main Level, Has Laundry, Laundry Room
    Features
    • Dry Wall
    • Flooring: Luxury Vinyl, Carpet
    • Windows: Skylight(s)
    • Basement: Full
    • Number of fireplaces: 1
    • Fireplace features: Gas/Propane
    Interior area
    • Total structure area: 2,825
    • Total interior livable area: 2,341 sqft
    • Finished area above ground: 1,920
    • Finished area below ground: 421

    Property

    Parking
    • Total spaces: 4
    • Parking features: Garage Faces Front, Inside Entrance, Asphalt, Attached, Off Street
    • Attached garage spaces: 2
    • Has uncovered spaces: Yes
    Accessibility
    • Accessibility features: None
    Features
    • Levels: Two
    • Stories: 2
    • Pool features: None
    Lot
    • Size: 9,583 Square Feet
    Details
    • Additional structures: Above Grade, Below Grade
    • Parcel number: 620710380000000
    • Zoning: RESIDENTIAL
    • Special conditions: Standard

    Construction

    Type & style
    • Home type: SingleFamily
    • Architectural style: Traditional
    • Property subtype: Single Family Residence
    Materials
    • Frame
    • Foundation: Concrete Perimeter
    • Roof: Architectural Shingle
    Condition
    • New construction: No
    • Year built: 1995
    • Major remodel year: 2016

    Utilities & green energy

    • Electric: 200+ Amp Service
    • Sewer: Public Sewer
    • Water: Public

    Community & HOA

    Community
    • Subdivision: Summit Pointe
    HOA
    • Has HOA: No
    Location
    • Region: Harrisburg
    • Municipality: SUSQUEHANNA TWP

    Financial & listing details

    • Price per square foot: $199/sqft
    • Tax assessed value: $176,700
    • Annual tax amount: $5,547
    • Date on market: 10/27/2023
    • Listing agreement: Exclusive Right To Sell
    • Listing terms: Conventional,Cash,VA Loan,FHA
    • Ownership: Fee Simple

    Price history

    DateEventPrice
    12/29/2023Sold$465,000+1.1%$199/sqft
    Source: Bright MLS #PADA2028136 Report a problem
    10/30/2023Pending sale$459,900$196/sqft
    Source: Bright MLS #PADA2028136 Report a problem
    10/27/2023Listed for sale$459,900+95.7%$196/sqft
    Source: Bright MLS #PADA2028136 Report a problem
    3/19/2019Sold$235,000-2%$100/sqft
    Source: Public Record Report a problem
    2/28/2019Pending sale$239,900$102/sqft
    Source: Coldwell Banker Residential Brokerage - Camp Hill #PADA106126 Report a problem
    2/26/2019Listed for sale$239,900-5.9%$102/sqft
    Source: Coldwell Banker Residential Brokerage-Camp Hill #PADA106126 Report a problem
    5/19/2009Sold$254,900$109/sqft
    Source: Public Record Report a problem
    4/2/2009Listed for sale$254,900$109/sqft
    Source: Prudential Real Estate #10177453 Report a problem

    Public tax history

    YearProperty taxesTax assessment
    2025$6,420 +13%$176,700
    2023$5,682 +2.4%$176,700
    2022$5,550 +1.3%$176,700
    2021$5,481 +167.8%$176,700
    2020$2,046 +2.2%$176,700
    2019$2,002 +5.3%$176,700
    2018$1,901 $176,700
    2017-- $176,700
    2016-- $176,700
    2015-- $176,700
    2014-- $176,700
    2013-- $176,700
    2012-- $176,700
    2011-- $176,700
    2010-- $176,700
    2008-- $176,700
    2007-- $176,700
    2006-- $176,700
    Find assessor info on the county website

    Neighborhood: 17110

    Nearby schools

    GreatSchools rating
    Schools provided by the listing agent
    • Middle: Susquehanna Township
    • High: Susquehanna Township
    • District: Susquehanna Township

    Source: Bright MLS. This data may not be complete. We recommend contacting the local school district to confirm school assignments for this home.

    Get pre-qualified for a loan
    At Zillow Home Loans, we can pre-qualify you in as little as 5 minutes with no impact to your credit score.

    An equal housing lender. NMLS #10287.

    Sell for more on Zillow
    Get a Zillow Showcase℠ listing at no additional cost and you could sell for .
    $482,600
    2% more
    +$9,652
    With Zillow Showcase(estimated)
    $492,252