Skip main navigation
Pending
  • $469,900

    132 Turnbuckle Ct, Clemmons, NC 27012

    4beds
    2,471sqft
    : 
    $3,016/mo
    Get pre-qualified
    Stick/Site Built, Residential, Townhouse
    Built in 2004
    0.08 Acres Lot
    $-- Zestimate®
    $--/sqft
    $180/mo HOA

    What's special

    Cozy gas fireplaceWalk-in showerBeautiful four-seasons roomTwo skylightsOne-owner all-brick townhomeDouble vanitiesInviting space
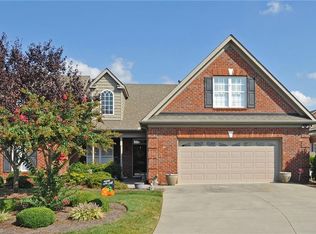
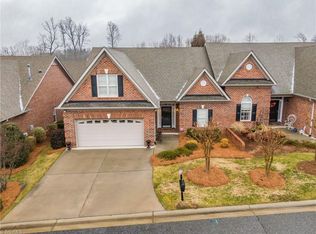
    Enjoy low-maintenance living in this beautifully maintained, one-owner all-brick townhome in popular Salem Glen Country Club! The living room is filled w/ natural light, featuring two skylights & a cozy gas fireplace that opens to a beautiful four-seasons room. Enjoy peaceful views of the private backyard and patio with retractable awning from this inviting space. With two openings into the kitchen, the layout is perfect for entertaining and staying connected with family and guests. Additional skylights in both bathrooms bring even more natural light throughout the home. The primary suite includes dual closets, double vanities, and a walk-in shower. The HOA takes care of yard maintenance, making everyday living easy. Optional country club membership offers access to exceptional amenities including golf, swimming pool, pickleball courts, clubhouse, and a TrackMan driving range.
    21 days
    315
    5

    Likely to sell faster than

    Zillow last checked:

    Listing updated:

    Listed by:

    Amber Boyles 336-918-4570,

    Village Properties Triad brokered by EXP Realty

    Source: Triad MLS,MLS#: 1233047MLS Logo

      Facts & features

      Interior

      Bedrooms & bathrooms
      • Bedrooms: 4
      • Bathrooms: 2
      • Full bathrooms: 2
      • Main level bathrooms: 2
      Primary bedroom
      • Level: Main
      • Dimensions: 18 x 14.08
      Bedroom 2
      • Level: Main
      • Dimensions: 11.83 x 9.08
      Bedroom 3
      • Level: Main
      • Dimensions: 12.83 x 11.5
      Bedroom 4
      • Level: Second
      • Dimensions: 23.83 x 10.42
      Breakfast
      • Level: Main
      • Dimensions: 11.33 x 10.75
      Dining room
      • Level: Main
      • Dimensions: 12.67 x 11.5
      Kitchen
      • Level: Main
      • Dimensions: 15.67 x 11.83
      Laundry
      • Level: Main
      • Dimensions: 6.75 x 5.67
      Living room
      • Level: Main
      • Dimensions: 21.25 x 15.67
      Sunroom
      • Level: Main
      • Dimensions: 13.75 x 11.67
      Heating
      • Forced Air, Natural Gas
      Cooling
      • Central Air
      Appliances
      • Included: Microwave, Dishwasher, Disposal, Free-Standing Range, Gas Water Heater
      • Laundry: Dryer Connection, Main Level, Washer Hookup
      Features
      • Ceiling Fan(s), Dead Bolt(s), Soaking Tub, Kitchen Island, Pantry, Separate Shower, Solid Surface Counter
      • Flooring: Carpet, Tile, Wood
      • Has basement: No
      • Attic: Walk-In
      • Number of fireplaces: 1
      • Fireplace features: Gas Log, Living Room
      Interior area
      • Total structure area: 2,471
      • Total interior livable area: 2,471 sqft
      • Finished area above ground: 2,471

      Property

      Parking
      • Total spaces: 2
      • Parking features: Driveway, Garage, Garage Door Opener, Attached
      • Attached garage spaces: 2
      • Has uncovered spaces: Yes
      Features
      • Levels: One
      • Stories: 1
      • Patio & porch: Porch
      • Pool features: Community
      Lot
      • Size: 0.08 Acres
      • Features: Cul-De-Sac, Not in Flood Zone
      Details
      • Parcel number: 08003E0000013000
      • Zoning: PDH
      • Special conditions: Owner Sale

      Construction

      Type & style
      • Home type: Townhouse
      • Architectural style: Ranch
      • Property subtype: Stick/Site Built, Residential, Townhouse
      Materials
      • Brick
      • Foundation: Slab
      Condition
      • Year built: 2004

      Utilities & green energy

      • Sewer: Public Sewer
      • Water: Public

      Community & HOA

      Community
      • Security: Carbon Monoxide Detector(s), Smoke Detector(s)
      • Subdivision: Salem Glen
      HOA
      • Has HOA: Yes
      • HOA fee: $605 annually
      • Second HOA fee: $130 monthly
      Location
      • Region: Clemmons

      Financial & listing details

      • Tax assessed value: $330,340
      • Annual tax amount: $2,122
      • Date on market: 8/21/2026
      • Cumulative days on market: 17 days
      • Listing agreement: Exclusive Right To Sell
      • Listing terms: Cash,Conventional,FHA,USDA Loan,VA Loan

        Estimated market value

        Not available

        Estimated sales range

        Not available

        Not available

        Price history

        DateEventPrice
        8/23/2026Pending sale$469,900
        Source: Triad MLS #1233047 Report a problem
        8/21/2026Listed for sale$469,900+80.7%
        Source: Triad MLS #1233047 Report a problem
        12/30/2004Sold$260,000
        Source: Triad MLS #W332385 Report a problem

        Public tax history

        YearProperty taxesTax assessment
        2026-- $330,340
        2025$2,114 $330,340
        2024$2,114 +6.7%$330,340
        2023$1,982 $330,340
        2022$1,982 $330,340
        2021$1,982 +24.4%$330,340 +24.4%
        2020$1,593 $265,470
        2019-- $265,470
        2018$1,569 $265,470
        2017$1,569 $265,470
        2016$1,569 $265,470
        2015$1,569 -3.7%$265,470 -3.9%
        2014$1,630 $276,200
        2013-- $276,200
        2012-- $276,200
        2011-- $276,200
        2010-- --
        2009-- --
        2008-- --
        2007-- --
        2006-- --
        2005-- --
        Find assessor info on the county website

        Monthly payment

        Est. payment

        Payment breakdown

        Explore the cost of this home by adjusting the details. Changes won't be saved.
        All calculations are estimates and provided by Zillow, Inc. for informational purposes only. Actual amounts may vary.
        HOA fees may include property taxes on listings classified as Co-Ops. Contact the listing agent and/or owner for fee details.
        See how much you could borrow to make a competitive offer.

        Climate risks

        Neighborhood: 27012

        Getting around

        4 / 100
        Car-Dependent
        1 / 100
        Somewhat Bikeable

        Nearby schools

        GreatSchools rating

        A local agent can set up tours, give advice and negotiate with sellers.

        A local lender can help you make sure your offer is ready when you are.

        Browse local experts