Skip main navigation
Off market
  • Price Unknown

    132 Tyson Ct #7, Napa, CA 94558

    2beds
    --sqft
    Apartment
    Built in ----
    -- sqft lot
    $-- Zestimate®
    $--/sqft
    $2,026 Estimated rent

    Home value

    Not available

    Estimated sales range

    Not available

    $2,026/mo

    Zestimate® history
    Loading
    Loading...

    Owner options

    List your home for rent

    $2,026/mo

    Rent Zestimate®

    Find your next renter with Zillow Rental Manager. Plus, with online applications, you can quickly screen prospective tenants – for free.

    Learn more

    $2,026/mo

    Rent Zestimate®

    Refinance and save

    Refinancing to a lower rate could help reduce your monthly payments and save thousands over the life of the loan.

    See today's rates

    Explore your selling options

    Work with a Zillow partner agent

    Leverage their expertise and Zillow's premium Showcase listings to get your home seen by more buyers.

    Get started

    List with your own agent

    Get your home in front of millions of buyers by listing it on Zillow.

    Learn how to do it

    Sell it yourself

    Take full control of how buyers see your home on Zillow by listing For Sale by Owner (FSBO).

    List your home

    What's special

    Attached one-car garageProfessionally landscaped yardGourmet kitchenLarge center islandSpacious primary suiteStylish paint colors throughoutSpa-inspired bathroom

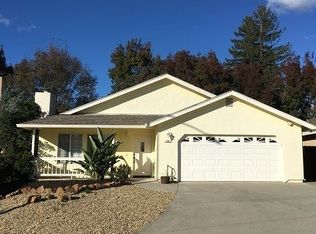
    Gorgeous New Construction Luxury Triplex | 2 Bed, 2 Bath | Central Napa Welcome home to this stunning newly constructed luxury triplex in the heart of Napa! This beautifully designed single-level residence offers approximately 1,100 square feet of thoughtfully crafted living space featuring high-end finishes, modern conveniences, and exceptional attention to detail. Step inside to an open-concept floor plan filled with natural light, soaring ceilings, designer lighting, wide-plank wood-look flooring, and stylish paint colors throughout. The gourmet kitchen is a showstopper with elegant stone countertops, a large center island, custom tile backsplash, a concrete farmhouse sink, and premium stainless steel appliances. The spacious primary suite offers a spa-inspired bathroom with dual vanities and a beautiful walk-in tiled shower. A private fenced backyard with brand-new landscaping provides the perfect space to relax or entertain. This energy-efficient, newly built home also includes an attached one-car garage, private indoor laundry with washer and dryer included, central heating and air conditioning, and an on-demand water heater. Located in the heart of Napa, you'll enjoy convenient access to shopping, dining, schools, parks, and everything Wine Country has to offer. Pets considered on a case-by-case basis with additional monthly pet rent. Contact us today to schedule your private showing. This exceptional new home won't last long! Brand New Luxury Construction Single-Level Floor Plan 2 Bedrooms 2 Full Bathrooms Approximately 1,100 Square Feet Attached 1-Car Garage Wide-Plank Wood-Look Flooring Throughout Stone Countertops Oversized Center Island Concrete Farmhouse Sink Custom Tile Backsplashes Stainless Steel Gas Range Stainless Steel Refrigerator Stainless Steel Dishwasher Stainless Steel Microwave Washer & Dryer Included Central Heating & Air Conditioning Ceiling Fans in Both Bedrooms Primary Suite with Dual Vanities & Walk-In Shower On-Demand Tankless Water Heater Private Fenced Backyard Professionally Landscaped Yard Energy-Efficient Construction Pets Considered on Case-by-Case basis with Additional Pet Rent TBD

    This property is off market, which means it's not currently listed for sale or rent on Zillow. This may be different from what's available on other websites or public sources.
    Zillow last checked:

    Listing updated:

    Source: Zillow Rentals

    Facts & features

    Interior

    Bedrooms & bathrooms
    • Bedrooms: 2
    • Bathrooms: 2
    • Full bathrooms: 2
    Heating
    • Forced Air
    Appliances
    • Included: Dishwasher, Freezer, Microwave Oven, Oven, Refrigerator
    • Laundry: In Unit
    Features
    • Flooring: Hardwood

    Property

    Parking
    • Parking features: Attached, Garage
    • Has attached garage: Yes
    • Details: Contact manager
    Details
    • Additional structures: Garage(s)

    Construction

    Type & style
    • Home type: Apartment
    • Property subtype: Apartment

    Community & HOA

    Community
    • Deposit fee: $3,200
    Location
    • Region: Napa

    Financial & listing details

    • Date on market: 7/2/2026
    • Date available: 07/02/2026
    • Lease term: 1 Year

    Price history

    DateEventPrice
    7/21/2026Listing removed$3,200
    Source: Zillow Rentals Report a problem
    7/2/2026Listed for rent$3,200
    Source: Zillow Rentals Report a problem

    Public tax history

    Tax history is unavailable.

    Neighborhood: Von Uhlit Ranch

    Nearby schools

    GreatSchools rating