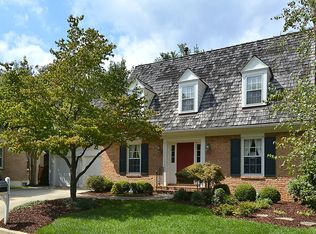
OPEN SAT 4/25 12-2 and SUN 4/26 1-3.This lovingly cared for and maintained home is immaculate in every way. It has beautiful, elegant, and practical details on all three levels and invites you to explore and enjoy the largest and most coveted of the New England-style Alfandre built homes in sought after Washingtonian Woods. With four bedrooms and three-and-a-half baths, this charm-filled home provides comfort and thoughtful design. Sculpted garden beds, illuminated at night and nourished by in-ground sprinklers, frame a winding brick walkway and welcome you home, setting the stage for warm gatherings and quiet retreats alike. Inside, newly refinished hardwood floors sparkle and span the entire entry level. A two story foyer welcomes guests and a private office and powder room lead to the light-filled living room with an inviting gas fireplace. The family room, with second gas fireplace, is warmed by a beamed ceiling and skylights that enhance the natural light and opens to a gourmet kitchen designed by Jennifer Gilmer Kitchen and Bath, and features a commercial-grade 48” DCS double oven/five burner gas range with matching hood, Sub-Zero refrigerator, expansive granite island, and abundant custom cabinetry—perfect for cooking and entertaining. The expansive primary suite is a serene retreat, complete with abundant closet space and a renovated bath featuring a double vanity, soaking tub with overhead skylight, and walk-in shower with body sprays. Three additional bedrooms, a fully renovated hall bath, and a separate laundry room complete the upper level. The finished basement extends the living space and offers flexibility with a recreation room, custom dry bar, bonus room, full bath, and finished storage room—ideal for game nights, hobbies, or just hanging out. Outdoors, a 450-sf stone patio with pergola, Ipe walkway, and built-in DCS grill with stadium lighting and rotisserie, create an inviting space for summer dinners, large gatherings and celebrations, or quiet evenings under the stars. Additional amenities of this exceptional residence include a cedar shake roof (2019), high-quality Renewal by Andersen windows and doors, dedicated stairs that open to the primary suite and dual-zone heating and cooling. Washingtonian Woods boasts a low monthly hoa fee of $89 and offers a community center, pool, tot lots and nearby park, with convenient access to shopping and exceptional dining at Downtown Crown, the Kentlands, and numerous commuter routes—making this home as practical as it is welcoming.
Sold for $1,130,000
Zillow last checked:
Listing updated:
Bought with:
Melissa Bernstein, 651724
RLAH @properties
Source: Bright MLS,MLS#: MDMC2226332
Price history
| Date | Event | Price |
|---|---|---|
| 5/28/2026 | Sold | $1,130,000+2.8%$291/sqft |
Source:  Bright MLS #MDMC2226332 Report a problem Bright MLS #MDMC2226332 Report a problem | ||
| 5/16/2026 | Pending sale | $1,099,000$283/sqft |
Source: Bright MLS #MDMC2226332 Report a problem | ||
| 4/29/2026 | Contingent | $1,099,000$283/sqft |
Source: Bright MLS #MDMC2226332 Report a problem | ||
| 4/24/2026 | Listed for sale | $1,099,000+37.4%$283/sqft |
Source: Bright MLS #MDMC2226332 Report a problem | ||
| 3/24/2021 | Listing removed | -- |
Source: Owner Report a problem | ||
| 7/7/2015 | Sold | $799,900$206/sqft |
Source: Public Record Report a problem | ||
| 5/11/2015 | Listed for sale | $799,900+11.9%$206/sqft |
Source: Owner Report a problem | ||
| 1/1/2015 | Sold | $715,000$184/sqft |
Source:  Long & Foster Broker Feed #1005675118_100 Report a problem Long & Foster Broker Feed #1005675118_100 Report a problem | ||
| 5/13/2008 | Sold | $715,000+72.3%$184/sqft |
Source: Public Record Report a problem | ||
| 8/22/2001 | Sold | $415,000+16.9%$107/sqft |
Source: Public Record Report a problem | ||
| 7/17/2000 | Sold | $355,000$91/sqft |
Source: Public Record Report a problem | ||
Nearby homes


Get a cash offer in 3 minutes
Find out how much your home could sell for in as little as 3 minutes with a no-obligation cash offer.
Estimated market value
$1,129,100
