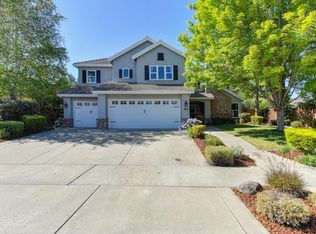
Welcome to 132 Valleywood Way, a charming home in Highland Hills within the Highland Reserve Neighborhood. This beautifully updated home exudes warmth and character. As you enter, a stunning staircase welcomes you into an inviting living room. The remodeled kitchen, a culinary haven since 2018, boasts top-of-the-line stainless steel appliances, a spacious center island, and a wine fridge, perfect for entertaining. The kitchen flows seamlessly into the cozy family room with a charming brick, wood-burning stove. Downstairs, a versatile room can serve as an additional bedroom or home office. Upstairs, the expansive master bedroom features a cozy sitting area and an en suite bathroom with a jetted tub and double vanity. Three additional bedrooms and a bonus room area provide ample space for family and guests. Step outside to a stunning pool, terraced patio, and mature trees offering plenty of shadeyour private retreat for relaxation and entertainment. Conveniently located near Diamond Oaks Golf Course, shopping, and schools, this home offers both tranquility and accessibility. Come and experience the charm of 132 Valleywood Way. Schedule a viewing today and imagine the memories you'll create in this wonderful home.
Closed
$940,000
132 Valleywood Dr, Roseville, CA 95678
5beds
3,530sqft
Single Family Residence
Built in 1997
9,291 Square Feet Lot
$929,600 Zestimate®
$266/sqft
$4,016 Estimated rent
Home value
$929,600
$874,000 - $985,000
$4,016/mo
Zestimate® history
Owner options
List your home for rent
$4,016/mo
Rent Zestimate®
Find your next renter with Zillow Rental Manager. Plus, with online applications, you can quickly screen prospective tenants – for free.
$4,016/mo
Rent Zestimate®
Refinance and save
$5,959/mo
Est. payment
Refinancing to a lower rate could help reduce your monthly payments and save thousands over the life of the loan.
$5,959/mo
Est. payment
Explore your selling options
Work with a Zillow partner agent
Leverage their expertise and Zillow's premium Showcase listings to get your home seen by more buyers.
Get startedList with your own agent
Get your home in front of millions of buyers by listing it on Zillow.
Learn how to do itSell it yourself
Take full control of how buyers see your home on Zillow by listing For Sale by Owner (FSBO).
List your homeWhat's special
Zillow last checked:
Listing updated:
Listed by:
Geoff Goolsby DRE #01926125 916-871-2855,
Real Broker
Bought with:
Geoff Goolsby, DRE #01926125
Real Broker
Source: MetroList Services of CA,MLS#: 224070771Originating MLS: MetroList Services, Inc.
Facts & features
Interior
Bedrooms & bathrooms
- Bedrooms: 5
- Bathrooms: 3
- Full bathrooms: 3
Primary bedroom
- Features: Sitting Area
Primary bathroom
- Features: Closet, Shower Stall(s), Jetted Tub, Window
Dining room
- Features: Breakfast Nook, Formal Area
Kitchen
- Features: Breakfast Area, Pantry Cabinet, Pantry Closet, Quartz Counter, Kitchen Island
Heating
- Central, Fireplace(s)
Cooling
- Ceiling Fan(s), Central Air
Appliances
- Included: Free-Standing Refrigerator, Gas Cooktop, Dishwasher, Disposal, Microwave, Double Oven, Wine Refrigerator
- Laundry: Electric Dryer Hookup, Inside Room
Features
- Flooring: Carpet, Laminate, Tile
- Number of fireplaces: 1
- Fireplace features: Wood Burning
Interior area
- Total interior livable area: 3,530 sqft
Property
Parking
- Total spaces: 3
- Parking features: Attached
- Attached garage spaces: 3
Features
- Stories: 2
- Has private pool: Yes
- Pool features: In Ground, On Lot, Gunite
- Has spa: Yes
- Spa features: Bath
Lot
- Size: 9,291 Square Feet
- Features: Auto Sprinkler F&R, Shape Regular, Landscape Back, Landscape Front, Low Maintenance
Details
- Zoning description: Res
- Special conditions: Standard
Construction
Type & style
- Home type: SingleFamily
- Property subtype: Single Family Residence
Materials
- Stucco, Frame, Wood
- Foundation: Slab
- Roof: Tile
Condition
- Year built: 1997
Details
- Builder name: J&R Homes
Utilities & green energy
- Sewer: Public Sewer
- Water: Public
- Utilities for property: Cable Available, Public, Electric, Internet Available
Community & HOA
Location
- Region: Roseville
Financial & listing details
- Price per square foot: $266/sqft
- Price range: $940K - $940K
- Date on market: 7/3/2025
Price history
| Date | Event | Price |
|---|---|---|
| 8/19/2024 | Sold | $940,000-4%$266/sqft |
Source: MetroList Services of CA #224070771 Report a problem | ||
| 7/18/2024 | Pending sale | $979,000$277/sqft |
Source: MetroList Services of CA #224070771 Report a problem | ||
| 7/9/2024 | Price change | $979,000-2%$277/sqft |
Source: MetroList Services of CA #224070771 Report a problem | ||
| 6/27/2024 | Listed for sale | $999,000+39.7%$283/sqft |
Source: MetroList Services of CA #224070771 Report a problem | ||
| 8/20/2018 | Sold | $715,000$203/sqft |
Source: MetroList Services of CA #18048082 Report a problem | ||
Public tax history
Tax history is unavailable.
Neighborhood: Highland Reserve
Nearby homes
- $940,0004 bd3 ba3.5k sqft132 Valleywood Way, Roseville, CA 95678Sold
- $791,8004 bd2 ba2.3k sqft108 Valleywood Way, Roseville, CA 95678Off Market
- $800,0004 bd4 ba3.1k sqft140 Valleywood Dr, Roseville, CA 95678Sold

- $800,0004 bd3 ba3.1k sqft140 Valleywood Way, Roseville, CA 95678Sold
- $975,0004 bd3 ba3.5k sqft167 Brookhaven Dr, Roseville, CA 95678Sold
- $906,3004 bd3 ba3.5k sqft100 Valleywood Way, Roseville, CA 95678Off Market
- $873,0004 bd3 ba2.8k sqft175 Brookhaven Dr, Roseville, CA 95678Off Market
- $741,1004 bd3 ba2.3k sqft148 Valleywood Dr, Roseville, CA 95678Off Market
Nearby schools
GreatSchools rating
- 5/10Catheryn Gates Elementary SchoolGrades: K-5Distance: 0.7 mi
- 5/10George A. Buljan Middle SchoolGrades: 6-8Distance: 0.4 mi
- 7/10Roseville High SchoolGrades: 9-12Distance: 1.5 mi
Get a cash offer in 3 minutes
Find out how much your home could sell for in as little as 3 minutes with a no-obligation cash offer.
Estimated market value
$929,600
Get a cash offer in 3 minutes
Find out how much your home could sell for in as little as 3 minutes with a no-obligation cash offer.
Estimated market value
$929,600
- California
- Placer County
- Roseville
- 95678
- Highland Reserve
- 132 Valleywood Dr
