Brand New Richmond American Designer Home* Features include- Deluxe primary bath w/free-standing tub, tile surrounds at tubs/showers, linear firepalce at great room, extended covered patio w/multislide doors at great room, Smart wifi programmable thermostat, electric car charger prewire, soft water loop, BBQ stub, 8' garage door, bench at mud room, GE Monogram stainless-steel appliance pkg. w/dual-fuel range, pyramid hood, and 42" refrigerator; Signature melamine cabinets w/frappe finish, stacked feature, glass doors (select locations), rollout shelves, and door hardware; upgraded quartz countertops throughout; tile backsplash at kitchen, upgraded apron kitchen sink and champagne bronze faucet, pot filler at cooktop, add'l. ceiling fan prewires and lighting, upgraded champagne bronze bath faucets and accessories, upgraded flooring throughout; two-tone interior paint, upgraded interior trim pkg., open stair rail system w/black rails and espresso maple treads, laundry sink and cabinets, garage floor coating, video doorbell, + more!
Pending
Price cut: $31.1K (6/13)
$1,529,950
132 Vernalis Ave, Las Vegas, NV 89138
5beds
3,690sqft
:
Get pre-qualified$9,546/mo
Single Family Residence
Built in 2026
6,969 Square Feet Lot
$1,503,500 Zestimate®
$415/sqft
$188/mo HOA
What's special
Bench at mud roomSoft water loopGarage floor coatingBbq stubSmart wifi programmable thermostatUpgraded quartz countertops throughoutVideo doorbell
- 57 days |
- 23 |
- 0 |
Zillow last checked:
Listing updated:
Listed by:
Frank J. Gargano B.0025237 702-596-2040,
Real Estate Consultants of Nv
Source: LVR,MLS#: 2786431 Originating MLS: Greater Las Vegas Association of Realtors Inc
Originating MLS: Greater Las Vegas Association of Realtors IncFacts & features
Interior
Bedrooms & bathrooms
- Bedrooms: 5
- Bathrooms: 4
- Full bathrooms: 3
- 1/2 bathrooms: 1
Primary bedroom
- Description: Balcony,Pbr Separate From Other,Upstairs,Walk-In Closet(s)
- Dimensions: 16x18
Bedroom 2
- Description: Upstairs,Walk-In Closet(s)
- Dimensions: 10x13
Bedroom 3
- Description: Upstairs,Walk-In Closet(s)
- Dimensions: 10x12
Bedroom 4
- Description: Upstairs,Walk-In Closet(s)
- Dimensions: 10x12
Bedroom 5
- Description: Downstairs,Walk-In Closet(s),With Bath
- Dimensions: 10x13
Primary bathroom
- Description: Double Sink,Separate Shower,Separate Tub
Dining room
- Description: Dining Area
- Dimensions: 16x10
Great room
- Description: Downstairs
- Dimensions: 20x18
Kitchen
- Description: Breakfast Bar/Counter,Island,Quartz Countertops,Stainless Steel Appliances,Tile Flooring,Walk-in Pantry
- Dimensions: 18x18
Loft
- Description: Other
- Dimensions: 16x19
Heating
- Central, Gas
Cooling
- Central Air, Electric
Appliances
- Included: Built-In Electric Oven, Double Oven, Dishwasher, Disposal, Gas Range, Microwave, Refrigerator, Tankless Water Heater
- Laundry: Cabinets, Gas Dryer Hookup, Laundry Room, Sink, Upper Level
Features
- Bedroom on Main Level, Programmable Thermostat
- Flooring: Carpet, Ceramic Tile
- Windows: Double Pane Windows, Low-Emissivity Windows
- Number of fireplaces: 1
- Fireplace features: Electric, Great Room
Interior area
- Total structure area: 3,690
- Total interior livable area: 3,690 sqft
Video & virtual tour
Property
Parking
- Total spaces: 3
- Parking features: Attached, Epoxy Flooring, Finished Garage, Garage, Inside Entrance, Private, Tandem
- Attached garage spaces: 3
Features
- Stories: 2
- Patio & porch: Balcony, Covered, Patio, Porch
- Exterior features: Balcony, Barbecue, Porch, Patio, Private Yard
- Fencing: Block,Back Yard
Lot
- Size: 6,969 Square Feet
- Features: Desert Landscaping, Landscaped
Details
- Parcel number: 13728711004
- Zoning description: Single Family
- Other equipment: Water Softener Loop
- Horse amenities: None
Construction
Type & style
- Home type: SingleFamily
- Architectural style: Two Story
- Property subtype: Single Family Residence
Materials
- Frame, Stucco, Drywall
- Roof: Pitched,Tile
Condition
- Under Construction
- New construction: Yes
- Year built: 2026
Details
- Builder model: Teton
- Builder name: Richmond
Utilities & green energy
- Electric: Photovoltaics None
- Sewer: Public Sewer
- Water: Public
- Utilities for property: Underground Utilities
Green energy
- Energy efficient items: Windows
Community & HOA
Community
- Security: Gated Community
- Subdivision: Summerlin Village 29 Parcel J Primrose Park
HOA
- Has HOA: Yes
- Amenities included: Basketball Court, Gated, Jogging Path, Playground, Pickleball, Park
- Services included: Association Management
- HOA fee: $119 monthly
- HOA name: Thoroughbred Mgmt
- HOA phone: 702-515-2042
- Second HOA fee: $69 monthly
Location
- Region: Las Vegas
Financial & listing details
- Price per square foot: $415/sqft
- Tax assessed value: $229,000
- Annual tax amount: $2,623
- Date on market: 5/29/2026
- Listing agreement: Exclusive Right To Sell
- Listing terms: Cash,Conventional,VA Loan
- Road surface type: Paved
Estimated market value
$1,503,500
$1.43M - $1.58M
$4,432/mo
Price history
| Date | Event | Price |
|---|---|---|
| 6/26/2026 | Pending sale | $1,529,950$415/sqft |
Source:  LVR #2786431 Report a problem LVR #2786431 Report a problem | ||
| 6/13/2026 | Price change | $1,529,950-2%$415/sqft |
Source:  Richmond Homes Report a problem Richmond Homes Report a problem | ||
| 6/3/2026 | Price change | $1,561,009+4.9%$423/sqft |
Source: Richmond Homes Report a problem | ||
| 5/28/2026 | Listed for sale | $1,488,483$403/sqft |
Source: Richmond Homes Report a problem | ||
Public tax history
| Year | Property taxes | Tax assessment |
|---|---|---|
| 2026 | $2,626 | $80,150 |
| 2025 | -- | -- |
Find assessor info on the county website
Monthly payment
Est. payment
Payment breakdown
Explore the cost of this home by adjusting the details. Changes won't be saved.Climate risks
Neighborhood: Summerlin North
Nearby schools
GreatSchools rating
- 8/10Linda Rankin Givens Elementary SchoolGrades: PK-5Distance: 2 mi
- 9/10Sig Rogich Middle SchoolGrades: 6-8Distance: 2.2 mi
- 8/10Palo Verde High SchoolGrades: 9-12Distance: 2.5 mi
Schools provided by the listing agent
- Elementary: Givens, Linda Rankin,Givens, Linda Rankin
- Middle: Rogich Sig
- High: Palo Verde
Source: LVR. This data may not be complete. We recommend contacting the local school district to confirm school assignments for this home.
- $1,469,9504 bd4 ba3.4k sqft126 Vernalis Ave, Las Vegas, NV 89138New Construction

- $1,275,0004 bd4 ba3.5k sqft138 Vernalis Ave, Las Vegas, NV 89138Sold

- $1,350,0006,098 Square Feet120 Vernalis Ave, Las Vegas, NV 89124Sold
- $1,379,9504 bd4 ba3.5k sqft115 Vernalis Ave, Las Vegas, NV 89138New Construction

- $1,414,9505 bd4 ba3.5k sqft109 Vernalis Ave, Las Vegas, NV 89138New Construction
- $1,275,0004 bd4 ba3.4k sqft114 Vernalis Ave, Las Vegas, NV 89138Sold
- $229,0007,405 Square Feet121 Vernalis Ave, Las Vegas, NV 89124Off Market
- $229,00010,454 Square Feet144 Vernalis Ave, Las Vegas, NV 89124Off Market
A local agent can set up tours, give advice and negotiate with sellers.
Similar homes
- $1,414,9505 bd4 ba3.5k sqft109 Vernalis Ave, Las Vegas, NV 89138New Construction
 LVR
LVR - $1,469,9504 bd4 ba3.4k sqft126 Vernalis Ave, Las Vegas, NV 89138New ConstructionLVR
- $1,379,9504 bd4 ba3.5k sqft115 Vernalis Ave, Las Vegas, NV 89138New ConstructionLVR
- $1,442,7805 bd4 ba3.4k sqft133 Pinflower St, Las Vegas, NV 89138New Construction
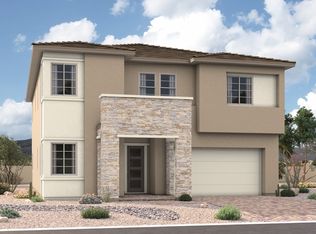 Richmond Homes
 - from $1,217,9505 bd4 ba3.6k sqftTeton Plan, Primrose Park at Summerlin, Las Vegas, NV 89138New ConstructionRichmond Homes
- $1,580,0003 bd5 ba2.8k sqft217 Grange Creek Ln, Las Vegas, NV 89138New ConstructionLVR
- from $1,449,9953 bd4 ba3k sqftGrey Crest Plan, Glenrock, Las Vegas, NV 89138New ConstructionToll Brothers Inc.
- from $1,144,9504 bd4 ba3.5k sqftChesapeake Plan, Primrose Park at Summerlin, Las Vegas, NV 89138New ConstructionRichmond Homes
- $1,850,0005 bd6 ba3.9k sqft12417 Serenity Rock Ave, Las Vegas, NV 89138New ConstructionLVR
- from $1,425,9905 bd5 ba4k sqftPesaro Plan, Brantley, Las Vegas, NV 89138New ConstructionPulte
- from $1,127,9504 bd4 ba3.4k sqftSage II Plan, Primrose Park at Summerlin, Las Vegas, NV 89138New ConstructionRichmond Homes
- from $1,174,9504 bd4 ba3.5k sqftDupont Plan, Primrose Park at Summerlin, Las Vegas, NV 89138New ConstructionRichmond Homes
- from $1,510,9905 bd5 ba4.7k sqftLucera Plan, Brantley, Las Vegas, NV 89138New ConstructionPulte
- $1,260,7074 bd4 ba2.2k sqft1012 Solaire Ct, Las Vegas, NV 89138New ConstructionMLS ID #2800747, Paul Conforte, Xpand Realty & Property Mgmt. LVR
- $2,108,6004 bd5 ba3.8k sqft181 Sunnyvale Spring St, Las Vegas, NV 89138New ConstructionMLS ID #2790188, Marcelle D. Adams, Lennar Sales Corp. LVR
- $786,9925 bd3 ba3k sqft1943 Endless Song Dr, Las Vegas, NV 89138New ConstructionLVR
- $2,002,1395 bd5 ba4.4k sqft12255 Brantley Cove Dr, Las Vegas, NV 89138New ConstructionLVR
- $1,061,3534 bd4 ba3.1k sqft997 Garden Bend Ct, Las Vegas, NV 89138New ConstructionLVR
- from $1,398,9953 bd4 ba2.8k sqftBlackwood Plan, Glenrock, Las Vegas, NV 89138New ConstructionToll Brothers Inc.
- from $1,574,9903 bd4 ba2.6k sqftAstaire Plan, Esplanade at Red Rock - Estates, Las Vegas Valley, NV 89138New ConstructionTaylor Morrison
