Skip main navigation
Off market
  • $201,600

    132 View Bend St #132, Johnson City, TN 37601

    2beds
    1,408sqft
    Condo
    Built in 1978
    -- sqft lot
    $201,600 Zestimate®
    $143/sqft
    $1,677 Estimated rent

    Home value

    $201,600

    $187,000 - $216,000

    $1,677/mo

    Zestimate® history
    Loading
    Loading...

    Owner options

    List your home for rent

    $1,677/mo

    Rent Zestimate®

    Find your next renter with Zillow Rental Manager. Plus, with online applications, you can quickly screen prospective tenants – for free.

    Learn more

    $1,677/mo

    Rent Zestimate®

    Refinance and save

    $1,511/mo

    Est. payment

    Refinancing to a lower rate could help reduce your monthly payments and save thousands over the life of the loan.

    See today's rates

    $1,511/mo

    Est. payment

    Explore your selling options

    Work with a Zillow partner agent

    Leverage their expertise and Zillow's premium Showcase listings to get your home seen by more buyers.

    Get started

    List with your own agent

    Get your home in front of millions of buyers by listing it on Zillow.

    Learn how to do it

    Sell it yourself

    Take full control of how buyers see your home on Zillow by listing For Sale by Owner (FSBO).

    List your home

    What's special

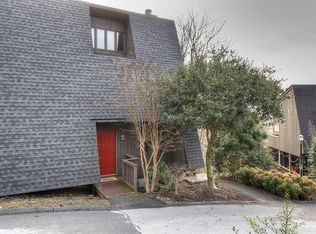
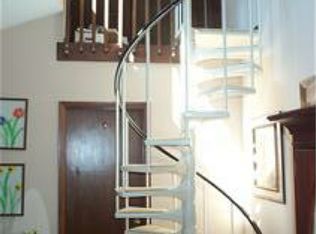
    "Resort like" living at its finest!! Enter this perfectly laid out, updated end-unit condo from the impressive front entrance decking and prepare to be amazed!! The newer entry and storm doors will lead you to the large, bright and open living area adorned by a newer custom sliding patio door and custom window treatment overlooking a very pretty landscaped front patio area. The lovely kitchen features Granite counter tops, newer sink, dishwasher and interior doors. The upstairs boasts a HUGE master bedroom with vaulted ceilings, plenty of closet space and a Jack & Jill bathroom combo. Master bath features an impressive, newer oversized glass shower! You will find updated lighting throughout. HOA fee includes water, sewer, garbage pick up, snow removal, outside maintenance, exterior insurance, pool and tennis courts. This is truly HIGH END RESORT TYPE LIVING at a very adorable price and a MUST SEE!! Hurry and schedule your private showing today! NOTE: Kitchen table and chairs along with bench and serving cart on front porch all convey!! All information contained herein is deemed reliable but subject to buyer's verification.

    This property is off market, which means it's not currently listed for sale or rent on Zillow. This may be different from what's available on other websites or public sources.

    Facts & features

    Interior

    Bedrooms & bathrooms
    • Bedrooms: 2
    • Bathrooms: 3
    • Full bathrooms: 1
    • 1/2 bathrooms: 2
    Heating
    • Heat pump, Electric
    Cooling
    • Other
    Appliances
    • Included: Dishwasher, Garbage disposal, Microwave, Range / Oven
    • Laundry: Washer/Dryer Hookup
    Features
    • Granite Counters, Sitting
    • Flooring: Tile, Carpet, Laminate
    • Windows: Storm Window(s), Window Treatmnt-Negot
    • Basement: Exterior Entry, Concrete Wall
    • Attic: Crawl Opening
    • Has fireplace: Yes
    • Fireplace features: Den/Study
    Interior area
    • Total interior livable area: 1,408 sqft
    • Finished area below ground: 0

    Property

    Features
    • Patio & porch: Deck, Balcony, Back, Front Covered Porch
    • Exterior features: Wood
    • Has view: Yes
    • View description: Mountain
    Lot
    • Features: Mostly Wooded
    • Topography: Sloping
    Details
    • Zoning: residential

    Construction

    Type & style
    • Home type: Condo
    • Architectural style: Contemporary
    Materials
    • Roof: Shake / Shingle
    Condition
    • Updated/Remodeled
    • Year built: 1978

    Utilities & green energy

    • Sewer: Public Sewer
    • Water: Public
    • Utilities for property: Cable Ready

    Community & neighborhood

    Location
    • Region: Johnson City

    HOA & financial

    HOA
    • Has HOA: Yes
    • HOA fee: $275 monthly

    Other

    Other facts
    • ViewYN: true
    • Sewer: Public Sewer
    • WaterSource: Public
    • Flooring: Carpet, Laminate, Ceramic Tile
    • Topography: Sloping
    • Appliances: Dishwasher, Disposal, Microwave, Electric Range
    • HeatingYN: true
    • PatioAndPorchFeatures: Deck, Balcony, Back, Front Covered Porch
    • CoolingYN: true
    • RoomsTotal: 6
    • CommunityFeatures: Pool
    • ExteriorFeatures: Tennis Court(s), Balcony
    • ArchitecturalStyle: Contemporary
    • Heating: Heat Pump, Fireplace(s)
    • Cooling: Heat Pump
    • Zoning: residential
    • CoveredSpaces: 0
    • PropertyCondition: Updated/Remodeled
    • ConstructionMaterials: Wood, Drywall
    • WindowFeatures: Storm Window(s), Window Treatmnt-Negot
    • InteriorFeatures: Granite Counters, Sitting
    • BelowGradeFinishedArea: 0
    • View: Mountain(s)
    • RoomKitchenLevel: First
    • RoomDiningRoomLevel: First
    • RoomLivingRoomLevel: First
    • RoomMasterBedroomLevel: Second
    • RoomBedroom2Level: Second
    • Basement: Exterior Entry, Concrete Wall
    • ParkingFeatures: Parking Spaces
    • Roof: Wood Shake
    • LaundryFeatures: Washer/Dryer Hookup
    • FireplaceFeatures: Den/Study
    • Utilities: Cable Ready
    • Attic: Crawl Opening
    • RoomLivingRoomFeatures: Sitting
    • LotFeatures: Mostly Wooded

    Price history

    DateEventPrice
    5/31/2023Sold$177,000$126/sqft
    Source: TVRMLS #9950390 Report a problem
    4/20/2023Contingent$177,000$126/sqft
    Source: TVRMLS #9950390 Report a problem
    4/10/2023Listed for sale$177,000+53.9%$126/sqft
    Source: TVRMLS #9950390 Report a problem
    9/27/2019Sold$115,000-4.1%$82/sqft
    Source: TVRMLS #426076 Report a problem
    8/23/2019Pending sale$119,900$85/sqft
    Source: SOUTHERN DWELLINGS #426076 Report a problem
    8/19/2019Listed for sale$119,900+4.3%$85/sqft
    Source: SOUTHERN DWELLINGS #426076 Report a problem
    11/29/2017Sold$115,000-3.8%$82/sqft
    Source: TVRMLS #397659 Report a problem
    11/29/2017Listed for sale$119,500$85/sqft
    Source: CENTURY 21 LEGACY #397659 Report a problem
    11/4/2017Pending sale$119,500$85/sqft
    Source: CENTURY 21 Legacy #397659 Report a problem
    9/28/2017Listed for sale$119,500+71%$85/sqft
    Source: KW JOHNSON CITY #397659 Report a problem
    8/12/2014Listing removed$69,900$50/sqft
    Source: REALTY EXECUTIVES JOHNSON CITY #350075 Report a problem
    6/27/2014Listed for sale$69,900$50/sqft
    Source: REALTY EXECUTIVES JOHNSON CITY #350075 Report a problem

    Public tax history

    Tax history is unavailable.

    Neighborhood: 37601

    Nearby schools

    GreatSchools rating
    Schools provided by the listing agent
    • Elementary: FAIRMONT
    • Middle: INDIAN TRAIL
    • High: SCIENCE HILL

    Source: The MLS. This data may not be complete. We recommend contacting the local school district to confirm school assignments for this home.

    Get pre-qualified for a loan
    At Zillow Home Loans, we can pre-qualify you in as little as 5 minutes with no impact to your credit score.

    An equal housing lender. NMLS #10287.