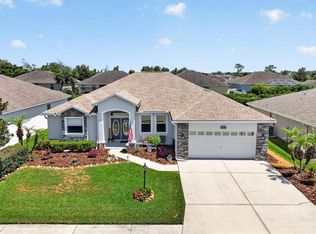
4 bedrooms, 2.5 baths 1/2 Acre Lot 3 Car Garage with a total of 3,748 sq. ft. of living space on over half an acre with picturesque lake views. The thoughtfully designed layout includes a formal living room, dining room, bonus room, and an upstairs loft—perfect for flexible living or entertaining.The first floor features ceramic tile throughout, while the upstairs boasts laminate flooring, except for the plush Master Suite, which provides a serene retreat. Enjoy an updated kitchen with modern finishes, window blinds throughout, and other tasteful upgrades throughout the home.Step outside to a screened-in lanai, ideal for relaxing and enjoying the view of the lake, shade trees, fruit trees, and a shed for extra storage.Conveniently located near Winter Haven, Bartow, and Highway 570, this home offers both tranquility and accessibility. Don’t miss this opportunity to own a large home with a premium lot and scenic surroundings!
For sale
$459,999
132 Vista View Ave, Eagle Lake, FL 33839
4beds
2,836sqft
:
Get pre-qualified$3,022/mo
Single Family Residence
Built in 2005
0.54 Acres Lot
$456,000 Zestimate®
$162/sqft
$40/mo HOA
What's special
Fruit treesStunning two-story homeBonus roomShade treesWindow blinds throughoutDining roomThoughtfully designed layout
- 352 days |
- 194 |
- 16 |
Zillow last checked:
Listing updated:
Listed by:
Ivi Suarez 863-877-5077,
CENTURY 21 MYERS REALTY 863-875-5656,
Veronica Gonzalez 863-662-8570,
CENTURY 21 MYERS REALTY
Source: Stellar MLS,MLS#: P4935833 Originating MLS: East Polk
Originating MLS: East Polk
Facts & features
Interior
Bedrooms & bathrooms
- Bedrooms: 4
- Bathrooms: 3
- Full bathrooms: 2
- 1/2 bathrooms: 1
Rooms
- Room types: Bonus Room, Family Room, Utility Room
Primary bedroom
- Features: Tub with Separate Shower Stall, Walk-In Closet(s)
- Level: Second
- Area: 304 Square Feet
- Dimensions: 19x16
Bedroom 2
- Features: Built-in Closet
- Level: Second
- Area: 208 Square Feet
- Dimensions: 13x16
Bedroom 3
- Features: Built-in Closet
- Level: Second
- Area: 156 Square Feet
- Dimensions: 12x13
Bedroom 4
- Features: Built-in Closet
- Level: Second
- Area: 156 Square Feet
- Dimensions: 12x13
Balcony porch lanai
- Features: No Closet
- Level: First
- Area: 280 Square Feet
- Dimensions: 10x28
Bonus room
- Features: No Closet
- Level: First
- Area: 132 Square Feet
- Dimensions: 11x12
Dinette
- Features: No Closet
- Level: First
- Area: 117 Square Feet
- Dimensions: 9x13
Dining room
- Features: No Closet
- Level: First
- Area: 120 Square Feet
- Dimensions: 10x12
Family room
- Features: No Closet
- Level: First
- Area: 221 Square Feet
- Dimensions: 17x13
Kitchen
- Features: Pantry, Dual Closets
- Level: First
- Area: 130 Square Feet
- Dimensions: 10x13
Living room
- Features: No Closet
- Level: First
- Area: 156 Square Feet
- Dimensions: 12x13
Heating
- Central
Cooling
- Central Air
Appliances
- Included: Dishwasher, Disposal, Dryer, Electric Water Heater, Range, Range Hood, Refrigerator, Washer
- Laundry: Inside, Laundry Room
Features
- Cathedral Ceiling(s), Ceiling Fan(s), Stone Counters, Walk-In Closet(s)
- Flooring: Ceramic Tile, Laminate
- Doors: Sliding Doors
- Windows: Window Treatments
- Has fireplace: No
Interior area
- Total structure area: 3,748
- Total interior livable area: 2,836 sqft
Video & virtual tour
Property
Parking
- Total spaces: 3
- Parking features: Driveway, Ground Level, Oversized
- Attached garage spaces: 3
- Has uncovered spaces: Yes
Features
- Levels: Two
- Stories: 2
- Patio & porch: Patio, Screened, Side Porch
- Exterior features: Garden, Private Mailbox, Sidewalk
- Fencing: Chain Link,Fenced
- Has view: Yes
- View description: Water
- Water view: Water
- Body of water: LAKE MCLEOD
Lot
- Size: 0.54 Acres
- Features: Cleared, Level, Oversized Lot
- Residential vegetation: Fruit Trees, Trees/Landscaped
Details
- Additional structures: Shed(s)
- Parcel number: 182926689952000090
- Zoning: 0
- Special conditions: None
Construction
Type & style
- Home type: SingleFamily
- Property subtype: Single Family Residence
Materials
- Block
- Foundation: Slab
- Roof: Shingle
Condition
- New construction: No
- Year built: 2005
Utilities & green energy
- Sewer: Septic Tank
- Water: Public
- Utilities for property: Cable Connected, Electricity Connected, Fire Hydrant, Street Lights, Water Available
Community & HOA
Community
- Features: Sidewalks
- Security: Security System, Security System Owned, Smoke Detector(s)
- Pet fee: $0 monthly
- Subdivision: LAKE MEADOWS
HOA
- Has HOA: Yes
- HOA fee: $40 monthly
- HOA name: Lake Meadows HOA
Location
- Region: Eagle Lake
Financial & listing details
- Price per square foot: $162/sqft
- Tax assessed value: $302,487
- Annual tax amount: $2,592
- Date on market: 8/7/2025
- Cumulative days on market: 353 days
- Listing terms: Cash,Conventional,FHA,VA Loan
- Ownership: Fee Simple
- Total actual rent: 0
- Electric utility on property: Yes
- Road surface type: Paved
Estimated market value
$456,000
$433,000 - $479,000
$2,643/mo
Price history
| Date | Event | Price |
|---|---|---|
| 7/13/2026 | Price change | $459,9990%$162/sqft |
Source:  Stellar MLS #P4935833 Report a problem Stellar MLS #P4935833 Report a problem | ||
| 4/29/2026 | Price change | $460,000+0.2%$162/sqft |
Source: Stellar MLS #P4935833 Report a problem | ||
| 3/24/2026 | Price change | $458,9950%$162/sqft |
Source: Stellar MLS #P4935833 Report a problem | ||
| 2/28/2026 | Price change | $458,9990%$162/sqft |
Source: Stellar MLS #P4935833 Report a problem | ||
| 11/3/2025 | Price change | $459,000-2.3%$162/sqft |
Source: Stellar MLS #P4935833 Report a problem | ||
| 10/22/2025 | Price change | $469,8990%$166/sqft |
Source: Stellar MLS #P4935833 Report a problem | ||
| 9/21/2025 | Price change | $469,900-3.1%$166/sqft |
Source: Stellar MLS #P4935833 Report a problem | ||
| 8/26/2025 | Price change | $485,000-2%$171/sqft |
Source: Stellar MLS #P4935833 Report a problem | ||
| 8/7/2025 | Listed for sale | $495,000+209.4%$175/sqft |
Source: Stellar MLS #P4935833 Report a problem | ||
| 6/30/2014 | Sold | $160,000-3%$56/sqft |
Source: Public Record Report a problem | ||
| 6/7/2014 | Listed for sale | $164,900$58/sqft |
Source: COLDWELL BANKER RESIDENTIAL RE #P4626617 Report a problem | ||
| 4/21/2014 | Listing removed | $164,900$58/sqft |
Source: Coldwell Banker Residential Real Estate - Winter Haven #P4626617 Report a problem | ||
| 3/19/2014 | Price change | $164,900-1.8%$58/sqft |
Source: Coldwell Banker Residential Real Estate - Winter Haven #P4626617 Report a problem | ||
| 10/4/2013 | Price change | $168,000-2.3%$59/sqft |
Source: Coldwell Banker Residential Real Estate - Winter Haven #P4626617 Report a problem | ||
| 9/5/2013 | Price change | $172,000-1.7%$61/sqft |
Source: Coldwell Banker Residential Real Estate - Winter Haven #P4626617 Report a problem | ||
| 8/7/2013 | Listed for sale | $175,000+44.5%$62/sqft |
Source: Coldwell Banker Residential Real Estate - Winter Haven #P4626617 Report a problem | ||
| 11/24/2009 | Sold | $121,100-39.4%$43/sqft |
Source: Public Record Report a problem | ||
| 12/31/2008 | Listing removed | $199,900$70/sqft |
Source: Homes & Land #O4863550 Report a problem | ||
| 8/9/2008 | Listed for sale | $199,900+5.2%$70/sqft |
Source: Homes & Land #O4863550 Report a problem | ||
| 11/28/2005 | Sold | $190,000$67/sqft |
Source: Public Record Report a problem | ||
Public tax history
| Year | Property taxes | Tax assessment |
|---|---|---|
| 2025 | $2,374 +3.5% | $163,973 +2.9% |
| 2024 | $2,295 +3.2% | $159,352 +3% |
| 2023 | $2,224 +3.4% | $154,711 +3% |
| 2022 | $2,151 +1.3% | $150,205 +3% |
| 2021 | $2,123 +1.3% | $145,830 +1.4% |
| 2020 | $2,095 +1.2% | $143,817 +2.3% |
| 2019 | $2,070 -9.5% | $140,584 +1.9% |
| 2018 | $2,287 +2.3% | $137,963 +2.1% |
| 2017 | $2,237 +15% | $135,125 +2.1% |
| 2016 | $1,945 -34.5% | $132,346 -2.3% |
| 2015 | $2,971 +120.3% | $135,486 +38.5% |
| 2014 | $1,349 +9.7% | $97,848 +1.5% |
| 2013 | $1,230 +3.3% | $96,402 +1.7% |
| 2012 | $1,191 -11.9% | $94,791 -6.5% |
| 2011 | $1,352 -8.1% | $101,382 -4.1% |
| 2010 | $1,471 -36.9% | $105,771 -21.2% |
| 2009 | $2,329 -42% | $134,157 -39% |
| 2008 | $4,016 | $220,062 |
| 2007 | -- | -- |
| 2006 | $4,796 | -- |
| 2005 | -- | -- |
Find assessor info on the county website
Monthly payment
Est. payment
Payment breakdown
Explore the cost of this home by adjusting the details. Changes won't be saved.Climate risks
Neighborhood: 33839
Nearby schools
GreatSchools rating
- 3/10Pinewood Elementary SchoolGrades: PK-5Distance: 1.8 mi
- 4/10Westwood Middle SchoolGrades: 6-8Distance: 5.1 mi
- 2/10Lake Region High SchoolGrades: 9-12Distance: 1.4 mi
Schools provided by the listing agent
- Elementary: Pinewood Elem
- Middle: Westwood Middle
- High: Lake Region High
Source: Stellar MLS. This data may not be complete. We recommend contacting the local school district to confirm school assignments for this home.
- $418,7005 bd4 ba3.9k sqft128 Vista View Ave, Eagle Lake, FL 33839Off Market
- $354,4904 bd3 ba2.3k sqft2081 Lasso Loop, Eagle Lake, FL 33839Sold
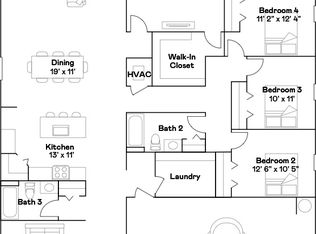
- $364,4906 bd3 ba2.4k sqft2736 Pioneer Trl, Eagle Lake, FL 33839Sold
- $354,9905 bd3 ba2.4k sqft2069 Lasso Loop, Eagle Lake, FL 33839Sold
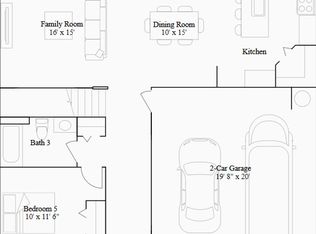
- $309,0003 bd2 ba1.8k sqft2033 Lasso Loop, Eagle Lake, FL 33839Sold
- $249,9903 bd2 ba1.4k sqft2021 Lasso Loop, Eagle Lake, FL 33839Sold
- $383,1715 bd3 ba2.5k sqft2073 Lasso Loop, Eagle Lake, FL 33839Sold
- $259,9903 bd2 ba1.4k sqft3806 Rope Rd, Eagle Lake, FL 33839Sold
A local agent can set up tours, give advice and negotiate with sellers.
A local lender can help you make sure your offer is ready when you are.
Similar homes
- $430,0004 bd2 ba2.3k sqft496 Terranova St, Winter Haven, FL 33884For Sale
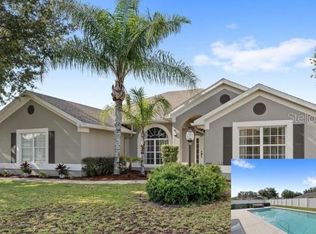
 MLS ID #O6380041, Ken Pozek, REAL BROKER, LLC. Stellar MLS
 - $464,9005 bd3 ba2.5k sqft3749 Fieldstone Cir, Winter Haven, FL 33881For Sale
 MLS ID #L4962714, David Small, KELLER WILLIAMS REALTY SMART 1. Stellar MLS
 - $488,9903 bd2 ba2.2k sqft4152 Dunmore Dr, Lake Wales, FL 33859For Sale
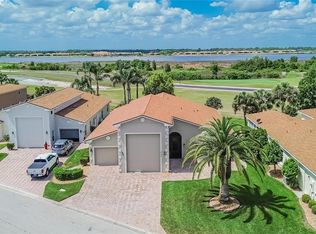 MLS ID #TB8482921, Amie Samuel-Hall, CHARLES RUTENBERG REALTY INC. Stellar MLS
 - $484,9004 bd3 ba2.6k sqft6420 Evergreen Park Dr, Lakeland, FL 33813For Sale
 MLS ID #P4938865, Jacob Gregory, DALTON WADE INC. Stellar MLS
 - $405,9004 bd3 ba2.2k sqft4020 Carteret Dr, Winter Haven, FL 33884For SaleMLS ID #O6389154, Sofia Lovinsky, KELLER WILLIAMS ADVANTAGE III. Stellar MLS
- $499,0003 bd2 ba1.9k sqft2352 Miles Ct, Lakeland, FL 33813For SaleMLS ID #V4950297, Trent Shackelford, LPT REALTY LLC. Stellar MLS
- $449,0004 bd3 ba2.4k sqft5315 Post Ln, Lakeland, FL 33809For SaleMLS ID #L4963113, Yolanda Valentini, BHHS FLORIDA PROPERTIES GROUP. Stellar MLS
- $445,0003 bd3 ba2.1k sqft2861 Pond View Dr, Haines City, FL 33844For SaleMLS ID #L4960500, Jacqueline Mazurowski, KELLER WILLIAMS REALTY SMART 1. Stellar MLS
- $449,0004 bd2 ba2.1k sqft6917 Ashbury Dr, Lakeland, FL 33809For SaleMLS ID #TB8510566, Diann Callahan, NORTHSIDE REALTY INC REALTORS. Stellar MLS
- $449,0004 bd2 ba1.9k sqft2742 Pine Acres Dr, Lake Wales, FL 33898For SaleMLS ID #P4936171, Eileen Belanger, CENTURY 21 MYERS REALTY LAKE WALES. Stellar MLS
- $389,9993 bd2 ba1.9k sqft614 Sidney Cir, Winter Haven, FL 33880For SaleMLS ID #O6413011, Julimar Barreiro Pastrana, SERHANT. Stellar MLS
- $439,9004 bd4 ba2.9k sqft613 Lobelia Dr, Davenport, FL 33837For SaleMLS ID #O6410078, Ashley Schmitt, KELLER WILLIAMS CLASSIC. Stellar MLS
- $300,0004 bd2 ba1.9k sqft423 Majestic Gardens Blvd, Winter Haven, FL 33880For SaleMLS ID #TB8508845, Ray Garza, ORCHARD BROKERAGE, LLC. Stellar MLS
- $405,0004 bd4 ba2.9k sqft1217 Michelangelo Ln, Winter Haven, FL 33884For SaleMLS ID #P4938819, Susan Brown, COLDWELL BANKER REALTY. Stellar MLS
- $524,9003 bd2 ba2.5k sqft2010 Deerbrook Dr, Lakeland, FL 33811For SaleMLS ID #N6144377, Todd Powers, POWERS REAL ESTATE SERVICES. Stellar MLS
- $415,0004 bd2 ba2.6k sqft6789 Ashbury Dr, Lakeland, FL 33809For SaleMLS ID #L4958623, Steve Strickland, REMAX EXPERTS. Stellar MLS
- $480,0005 bd3 ba3.3k sqft238 Granada Ave, Davenport, FL 33837For SaleMLS ID #G5113198, Michael Huculak, PREFERRED RE BROKERS III. Stellar MLS
- $389,0005 bd3 ba2.6k sqft344 Alexzander Way, Winter Haven, FL 33881For SaleMLS ID #P4936876, Andres Ramirez, DALTON WADE INC. Stellar MLS
- $425,0005 bd3 ba3k sqft841 Jefferson Blvd, Haines City, FL 33844For SaleMLS ID #S5151327, Shanta Navarro, KELLER WILLIAMS ADVANTAGE III. Stellar MLS
- $409,9903 bd2 ba2.3k sqft515 June Ave, Haines City, FL 33844For SaleMLS ID #P4938454, Eileen Belanger, CENTURY 21 MYERS REALTY LAKE WALES. Stellar MLS
