Skip main navigation
Contingent
  • $399,808

    132 W 4th Ave, New Lenox, IL 60451

    4beds
    2,600sqft
    : 
    Loading
    Get pre-qualified
    Single Family Residence
    Built in ----
    0.31 Acres Lot
    $-- Zestimate®
    $154/sqft
    $-- HOA

    What's special

    Cozy gas fireplaceAbove-ground poolFinished basementBeautifully expanded split-level homeFully fenced backyardAbundant natural lightNestled among mature trees
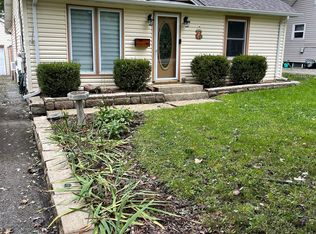
    Welcome to this beautifully expanded split-level home offering approximately 2,600 square feet of comfortable living space, perfectly blending functionality, charm, and outdoor enjoyment. Nestled among mature trees and backing directly to the scenic Old Plank Trail, this spacious 4-bedroom, 3-bath home is truly larger than it appears from the outside and provides a unique combination of privacy and convenience. Step inside to discover an inviting open floor plan designed for both everyday living and entertaining. The spacious eat-in kitchen features rich cherry wood cabinetry, stainless steel appliances that are only three years old, and plenty of room for gathering with family and friends. The adjacent living room impresses with soaring vaulted ceilings, abundant natural light, and a cozy gas fireplace that creates a warm and welcoming atmosphere year-round. A formal dining room provides the perfect setting for holiday dinners and special occasions, while the loft overlooking the living room adds character and flexible living space ideal for a home office, reading nook, or play area. The home's updated and remodeled bathrooms offer modern finishes and stylish touches throughout. The large primary bedroom serves as a relaxing retreat with direct balcony access leading to the backyard deck, creating a seamless indoor-outdoor connection perfect for morning coffee or evening relaxation. The finished basement expands the living space even further, featuring an additional bedroom, a large recreation area, and walkout access to the backyard, making it ideal for guests, entertaining, or related living possibilities. Outside, the fully fenced backyard is designed for enjoyment and entertaining with an above-ground pool, spacious deck, fire pit area, storage shed, and convenient barn door access from the back of the attached 2.5-car garage. A third-bay driveway addition with gated backyard access offers extra parking for vehicles, trailers, or a boat. Additional highlights include Lake Michigan water, city sewer service, newer carpeting, and a brand-new roof installed in 2024 for added peace of mind. Surrounded by nature yet offering ample space and modern updates, this exceptional home is ready for its next owners to enjoy.
    28 days
    |
    2,915
    |
    192
    |

    Likely to sell faster than

    Zillow last checked:

    Listing updated:

    Listed by:

    Robert Kroll 815-735-0749,

    808 Realty,

    Teresa Kroll,

    808 Realty

    Source: MRED as distributed by MLS GRID,MLS#: 12682297MLS Logo

      Facts & features

      Interior

      Bedrooms & bathrooms
      • Bedrooms: 4
      • Bathrooms: 3
      • Full bathrooms: 3
      Rooms
      • Room types: Loft, Bonus Room
      Primary bedroom
      • Features: Flooring (Carpet), Window Treatments (All), Bathroom (Full)
      • Level: Second
      • Area: 294 Square Feet
      • Dimensions: 21X14
      Bedroom 2
      • Features: Flooring (Carpet), Window Treatments (All)
      • Level: Second
      • Area: 120 Square Feet
      • Dimensions: 12X10
      Bedroom 3
      • Features: Flooring (Carpet), Window Treatments (All)
      • Level: Main
      • Area: 110 Square Feet
      • Dimensions: 11X10
      Bedroom 4
      • Features: Flooring (Carpet), Window Treatments (All)
      • Level: Basement
      • Area: 132 Square Feet
      • Dimensions: 12X11
      Bonus room
      • Features: Flooring (Carpet), Window Treatments (All)
      • Level: Basement
      • Area: 156 Square Feet
      • Dimensions: 13X12
      Dining room
      • Features: Flooring (Wood Laminate), Window Treatments (All)
      • Level: Main
      • Area: 228 Square Feet
      • Dimensions: 19X12
      Family room
      • Features: Flooring (Carpet)
      • Level: Basement
      • Area: 224 Square Feet
      • Dimensions: 16X14
      Kitchen
      • Features: Flooring (Wood Laminate), Window Treatments (All)
      • Level: Main
      • Area: 140 Square Feet
      • Dimensions: 14X10
      Laundry
      • Features: Flooring (Other)
      • Level: Basement
      • Area: 80 Square Feet
      • Dimensions: 5X16
      Living room
      • Features: Flooring (Wood Laminate), Window Treatments (All)
      • Level: Main
      • Area: 420 Square Feet
      • Dimensions: 21X20
      Loft
      • Features: Flooring (Wood Laminate)
      • Level: Second
      • Area: 120 Square Feet
      • Dimensions: 15X8
      Heating
      • Natural Gas, Forced Air
      Cooling
      • Central Air
      Features
      • Windows: Screens
      • Basement: Finished,Partial
      Interior area
      • Total structure area: 0
      • Total interior livable area: 2,600 sqft

      Property

      Parking
      • Total spaces: 2.5
      • Parking features: Asphalt, Garage Door Opener, Yes, Garage Owned, Attached, Garage
      • Attached garage spaces: 2.5
      • Has uncovered spaces: Yes
      Accessibility
      • Accessibility features: No Disability Access
      Features
      • Patio & porch: Deck
      • Exterior features: Balcony
      • Pool features: Above Ground
      Lot
      • Size: 0.31 Acres
      • Dimensions: 106X154
      Details
      • Additional structures: Shed(s)
      • Parcel number: 1508212110020000
      • Special conditions: None
      • Other equipment: Ceiling Fan(s), Sump Pump

      Construction

      Type & style
      • Home type: SingleFamily
      • Property subtype: Single Family Residence
      Materials
      • Vinyl Siding, Brick, Frame
      • Foundation: Concrete Perimeter
      • Roof: Asphalt
      Condition
      • New construction: No

      Utilities & green energy

      • Electric: Circuit Breakers
      • Sewer: Public Sewer
      • Water: Lake Michigan

      Community & HOA

      Community
      • Security: Carbon Monoxide Detector(s)
      HOA
      • Services included: None
      Location
      • Region: New Lenox

      Financial & listing details

      • Price per square foot: $154/sqft
      • Tax assessed value: $218,721
      • Annual tax amount: $5,267
      • Date on market: 6/18/2026
      • Ownership: Fee Simple

        Estimated market value

        Not available

        Estimated sales range

        Not available

        Not available

        Price history

        DateEventPrice
        7/8/2026Contingent$399,808$154/sqft
        Source: MRED as distributed by MLS GRID #12682297 Report a problem
        6/18/2026Listed for sale$399,808$154/sqft
        Source: MRED as distributed by MLS GRID #12661473 Report a problem
        6/7/2026Contingent$399,808$154/sqft
        Source: MRED as distributed by MLS GRID #12661473 Report a problem
        6/2/2026Listed for sale$399,808+16.2%$154/sqft
        Source: MRED as distributed by MLS GRID #12661473 Report a problem
        12/14/2022Sold$344,000-1.4%$132/sqft
        Source: MRED as distributed by MLS GRID #11654376 Report a problem
        11/4/2022Contingent$349,000$134/sqft
        Source: MRED as distributed by MLS GRID #11654376 Report a problem
        10/17/2022Listed for sale$349,000+24.7%$134/sqft
        Source: MRED as distributed by MLS GRID #11654376 Report a problem
        3/12/2019Listing removed$279,900$108/sqft
        Source: Coldwell Banker Residential #10159545 Report a problem
        3/12/2019Listed for sale$279,900+3.7%$108/sqft
        Source: Coldwell Banker Residential #10159545 Report a problem
        2/28/2019Sold$270,000-3.5%$104/sqft
        Source: MRED as distributed by MLS GRID #10159545 Report a problem
        1/12/2019Pending sale$279,900$108/sqft
        Source: Coldwell Banker Residential Brokerage - Orland Park #10159545 Report a problem
        12/31/2018Listed for sale$279,900$108/sqft
        Source: Coldwell Banker Residential Brokerage - Orland Park #10159545 Report a problem
        12/26/2018Pending sale$279,900$108/sqft
        Source: Coldwell Banker Residential Brokerage - Orland Park #10159545 Report a problem
        12/22/2018Price change$279,900-2.8%$108/sqft
        Source: Coldwell Banker Residential #10159545 Report a problem
        11/22/2018Listed for sale$287,900+110.1%$111/sqft
        Source: Owner Report a problem
        9/25/2015Listing removed$2,125$1/sqft
        Source: Owner Report a problem
        9/23/2015Listed for rent$2,125$1/sqft
        Source: Owner Report a problem
        3/12/2003Sold$137,000+20.2%$53/sqft
        Source: Public Record Report a problem
        10/8/1999Sold$114,000$44/sqft
        Source: Public Record Report a problem

        Public tax history

        YearProperty taxesTax assessment
        2024$5,267 +4.7%$72,907 +9.7%
        2023$5,029 +5.2%$66,460 +8.6%
        2022$4,778 +5.7%$61,225 +6.3%
        2021$4,521 +3.2%$57,580 +3.7%
        2020$4,382 -7%$55,526 +3.2%
        2019$4,712 +2.1%$53,805 +3.6%
        2018$4,613 +19.2%$51,950 +3%
        2017$3,869 +3.2%$50,456 +2.7%
        2016$3,749 +3.6%$49,106 +3.3%
        2015$3,618 $47,560 +1.2%
        2014$3,618 +0.4%$46,973 -1.3%
        2013$3,603 +0.6%$47,606 -5.5%
        2012$3,583 +0.4%$50,377 -5.5%
        2011$3,567 +0.7%$53,309 -5%
        2010$3,541 +2.2%$56,115 -2.5%
        2009$3,465 +2.2%$57,554
        2008$3,391 $57,554 +3.5%
        2007-- $55,608 +10%
        2006$3,084 +4.6%$50,553 +9.5%
        2005$2,947 +7.7%$46,167 +8%
        2004$2,736 +2.8%$42,748 +8%
        2003$2,661 $39,581
        Find assessor info on the county website

        Monthly payment

        Est. payment

        Payment breakdown

        Explore the cost of this home by adjusting the details. Changes won't be saved.
        All calculations are estimates and provided by Zillow, Inc. for informational purposes only. Actual amounts may vary.
        HOA fees may include property taxes on listings classified as Co-Ops. Contact the listing agent and/or owner for fee details.
        Mortgage interest rates are dependent on a number of factors, including credit score, down payment, and repayment length. Interest rate data provided by Zillow Group Marketplace, Inc. as of 1/1/1970 from various mortgage lenders with which we have lead or other similar arrangements; the Estimated Payment is an average of those rates.
        See how much you could borrow to make a competitive offer.

        Climate risks

        Neighborhood: 60451

        Getting around

        44 / 100
        Car-Dependent
        55 / 100
        Bikeable

        Nearby schools

        GreatSchools rating
        Schools provided by the listing agent
        • Elementary: Arnold J Tyler School
        • Middle: Alex M Martino Junior High Schoo
        • High: Lincoln-Way Central High School
        • District: 122

        Source: MRED as distributed by MLS GRID. This data may not be complete. We recommend contacting the local school district to confirm school assignments for this home.

        A local agent can set up tours, give advice and negotiate with sellers.

        A local lender can help you make sure your offer is ready when you are.

        Browse local experts

        Similar homes