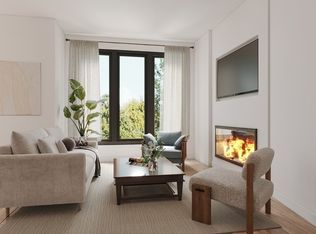
Welcome to the crown jewel of 132 W 9th Street - the penthouse. One final unit remains and we saved the best for last. With almost 10 ft ceilings and over 1300 sq ft of open and airy space dripping in sun light at any time of day. Perfect for entertaining - the kitchen boasts white shakers, Fisher & Paykel appliance package, quartz counters that continue up the walls & 4 seat breakfast bar. This opens to the living space anchored by a sleek fire place and dedicated dining area with front facing private deck. Beautifully tiled guest bath is found down the hall along with your laundry room. In the rear are two king-sized bedrooms, one of which features a walk-in closet and en-suite bathroom which offers a double vanity and walk-in shower. Designer lighting and plumbing found throughout. Nest thermostats, wide plank oak flooring, large common patio. Roof rights and 1 garage parking spot included. December completion.
Sold for $1,025,000
$1,025,000
132 W 9th St #3, South Boston, MA 02127
2beds
1,333sqft
Condominium
Built in 2023
-- sqft lot
$1,084,900 Zestimate®
$769/sqft
$4,426 Estimated rent
Home value
$1,084,900
$1.01M - $1.18M
$4,426/mo
Zestimate® history
Owner options
List your home for rent
$4,426/mo
Rent Zestimate®
Find your next renter with Zillow Rental Manager. Plus, with online applications, you can quickly screen prospective tenants – for free.
$4,426/mo
Rent Zestimate®
Refinance and save
$6,816/mo
Est. payment
Refinancing to a lower rate could help reduce your monthly payments and save thousands over the life of the loan.
$6,816/mo
Est. payment
Explore your selling options
Work with a Zillow partner agent
Leverage their expertise and Zillow's premium Showcase listings to get your home seen by more buyers.
Get startedList with your own agent
Get your home in front of millions of buyers by listing it on Zillow.
Learn how to do itSell it yourself
Take full control of how buyers see your home on Zillow by listing For Sale by Owner (FSBO).
List your homeWhat's special
En-suite bathroomWhite shakersNest thermostatsQuartz countersDesigner lightingLaundry roomDedicated dining area
Zillow last checked:
Listing updated:
Listed by:
Aranson Maguire Group 207-252-6771,
Compass 617-206-3333,
Sarah Maguire 617-797-9679
Bought with:
The Sarkis Team
Douglas Elliman Real Estate - The Sarkis Team
Source: MLS PIN,MLS#: 73175519
Facts & features
Interior
Bedrooms & bathrooms
- Bedrooms: 2
- Bathrooms: 2
- Full bathrooms: 2
Primary bathroom
- Features: Yes
Heating
- Central
Cooling
- Central Air
Appliances
- Included: Range, Dishwasher, Disposal, Microwave, Refrigerator, Freezer, Washer, Dryer
- Laundry: In Unit
Features
- Flooring: Engineered Hardwood
- Has basement: No
- Number of fireplaces: 1
- Common walls with other units/homes: No One Above
Interior area
- Total structure area: 1,333
- Total interior livable area: 1,333 sqft
Property
Parking
- Total spaces: 1
- Parking features: Under, Carport, Garage Door Opener, Off Street
- Attached garage spaces: 1
- Has carport: Yes
Features
- Patio & porch: Deck - Roof + Access Rights, Patio
- Exterior features: Deck - Roof + Access Rights, Patio, Balcony, City View(s)
- Has view: Yes
- View description: City
- Waterfront features: Harbor, 1/2 to 1 Mile To Beach, Beach Ownership(Public)
Details
- Parcel number: 1409956
- Zoning: r102
Construction
Type & style
- Home type: Condo
- Property subtype: Condominium
Materials
- Roof: Rubber
Condition
- Year built: 2023
Details
- Warranty included: Yes
Utilities & green energy
- Sewer: Public Sewer
- Water: Public
- Utilities for property: for Gas Range
Community & HOA
Community
- Features: Public Transportation, Shopping, Park, Highway Access, Private School, Public School, T-Station
HOA
- Services included: Water, Sewer, Insurance
- HOA fee: $350 monthly
Location
- Region: South Boston
Financial & listing details
- Price per square foot: $769/sqft
- Tax assessed value: $99
- Annual tax amount: $99
- Date on market: 8/1/2026
Price history
| Date | Event | Price |
|---|---|---|
| 1/4/2024 | Sold | $1,025,000-4.7%$769/sqft |
Source: MLS PIN #73175519 Report a problem | ||
| 12/21/2023 | Contingent | $1,075,000$806/sqft |
Source: MLS PIN #73175519 Report a problem | ||
| 11/28/2023 | Price change | $1,075,000-2.2%$806/sqft |
Source: MLS PIN #73175519 Report a problem | ||
| 11/9/2023 | Price change | $1,099,000-2.3%$824/sqft |
Source: MLS PIN #73175519 Report a problem | ||
| 10/31/2023 | Listed for sale | $1,125,000-10%$844/sqft |
Source: MLS PIN #73175519 Report a problem | ||
| 9/9/2023 | Listing removed | $1,250,000$938/sqft |
Source: MLS PIN #73155396 Report a problem | ||
| 9/5/2023 | Listed for sale | $1,250,000$938/sqft |
Source: MLS PIN #73155396 Report a problem | ||
Public tax history
| Year | Property taxes | Tax assessment |
|---|---|---|
| 2025 | $11,354 | $980,500 |
Find assessor info on the county website
Neighborhood: South Boston
Nearby homes
- $940,0002 bd2 ba1.2k sqft132 W 9th St #1, South Boston, MA 02127Sold

- $885,0002 bd2 ba1.1k sqft132 W 9th St #2, South Boston, MA 02127Sold
- $1,107,3002 bd1 ba1.1k sqft132 W 9th St, South Boston, MA 02127Off Market

- $660,0002 bd1 ba725 sqft134 W 9th St UNIT 6, Boston, MA 02127Sold

- $--2 bd2 ba1.1k sqft128 W 9th St #1, South Boston, MA 02127Off Market
- $604,0002 bd2 ba1.1k sqft128 W 9th St #A, South Boston, MA 02127Sold
- $---- bd-- ba-- sqft134 W 9th St UNIT 8, Boston, MA 02127Off Market
- $--2 bd1 ba-- sqft134 W 9th St #OO2, Boston, MA 02127Off Market
Nearby schools
GreatSchools rating
- 3/10James F. Condon SchoolGrades: PK-8Distance: 0.2 mi
- 2/10Excel High SchoolGrades: 9-12Distance: 0.5 mi
- 5/10Perkins Elementary SchoolGrades: PK-6Distance: 0.3 mi
Get a cash offer in 3 minutes
Find out how much your home could sell for in as little as 3 minutes with a no-obligation cash offer.
Estimated market value
$1,084,900
Get a cash offer in 3 minutes
Find out how much your home could sell for in as little as 3 minutes with a no-obligation cash offer.
Estimated market value
$1,084,900
- Massachusetts
- Suffolk County
- Boston
- 02127
- South Boston
- 132 W 9th St Unit 3
