Welcome to 132 W Chestnut St, West Chester, PA 19380! This charming property offers a spacious and comfortable living experience. With 1,770 sqft of above-ground living space and an additional 240 sqft of finished below-ground space, this home provides ample room for all your needs. Completely renovated in 2017, this residence boasts modern amenities and finishes. The main level features 9-foot ceilings, creating an open and airy atmosphere. The entrance is located on the north side of the property. Enter through the front door in the living room and notice a brick accent wall that expands through the length of the home into the formal dining room which gives access to the finished basement. The kitchen offers elegant dark cabinetry that contrasts perfectly with crisp white counters and stainless appliances. The convenience of laundry on the main level and a powder room adds to the practicality of this home. On the second floor you'll notice 3 sizable bedrooms sharing a well appointed hall bath. Upstairs on the third floor, the primary bedroom suite is a highlight offering a full bath, walk-in closet, and a large bay window that provides plenty of natural light and a cozy retreat away from the other bedrooms. With four well-proportioned bedrooms, there's plenty of space for your family or guests. Outside, you'll find a private backyard with alley access, providing an additional level of convenience and privacy. The location of this property is unbeatable, as it allows you to walk to the farmers' market, local restaurants, coffee shops, banks, the post office, and all that the town has to offer. It's also within walking distance of Everhart Park and Marshall Sq Park, and just 0.8 miles from Giant and all the amenities in Bradford Sq. Recent upgrades include a new roof for the lower level in 2022 and the upper level in 2023, as well as a new HVAC system and furnace installed in 2021, ensuring your comfort and peace of mind. Don't miss the opportunity to make this beautiful home your own and enjoy the best of West Chester living.
Sold for $540,000
Zillow last checked:
Listing updated:
Bought with:
Maribeth McConnell, RS186979L
BHHS Fox & Roach Malvern-Paoli
Source: Bright MLS,MLS#: PACT2054110
Price history
| Date | Event | Price |
|---|---|---|
| 4/30/2024 | Sold | $540,000-5.1%$238/sqft |
Source:  Bright MLS #PACT2054110 Report a problem Bright MLS #PACT2054110 Report a problem | ||
| 4/1/2024 | Pending sale | $569,000$251/sqft |
Source: Bright MLS #PACT2054110 Report a problem | ||
| 3/22/2024 | Contingent | $569,000$251/sqft |
Source: Bright MLS #PACT2054110 Report a problem | ||
| 3/11/2024 | Price change | $569,000-1.8%$251/sqft |
Source: Bright MLS #PACT2054110 Report a problem | ||
| 2/29/2024 | Price change | $579,500-0.9%$255/sqft |
Source: Bright MLS #PACT2054110 Report a problem | ||
| 1/24/2024 | Price change | $584,9000%$258/sqft |
Source: Bright MLS #PACT2054110 Report a problem | ||
| 11/30/2023 | Price change | $585,000-0.8%$258/sqft |
Source: Bright MLS #PACT2054110 Report a problem | ||
| 10/26/2023 | Price change | $589,900-1.4%$260/sqft |
Source: Bright MLS #PACT2054110 Report a problem | ||
| 10/13/2023 | Listed for sale | $598,000+44.1%$263/sqft |
Source: Bright MLS #PACT2054110 Report a problem | ||
| 8/23/2017 | Sold | $415,000+3.8%$183/sqft |
Source: Public Record Report a problem | ||
| 6/22/2017 | Listed for sale | $399,900+25%$176/sqft |
Source: RE/MAX Main Line-West Chester #7007425 Report a problem | ||
| 11/9/2006 | Sold | $320,000+68.4%$141/sqft |
Source: Public Record Report a problem | ||
| 12/1/2005 | Sold | $190,000$84/sqft |
Source: Public Record Report a problem | ||
Nearby homes
- $471,3005 bd1 ba1.8k sqft130 W Chestnut St, West Chester, PA 19380Off Market
- $565,6004 bd3 ba1.8k sqft128 W Chestnut St, West Chester, PA 19380Off Market
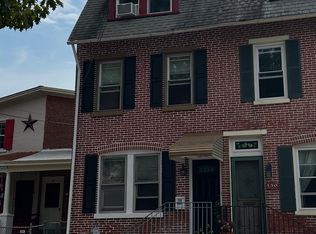
- $205,8104 bd2 ba1k sqft134 W Chestnut St, West Chester, PA 19380Off Market
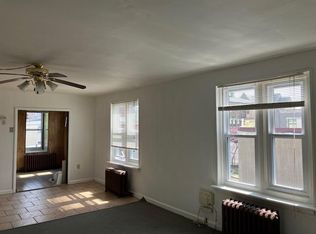
- $378,0002 bd1 ba1k sqft134 W Chestnut St APT A, West Chester, PA 19380Off Market

Get a cash offer in 3 minutes
Find out how much your home could sell for in as little as 3 minutes with a no-obligation cash offer.
Estimated market value
$629,900
