
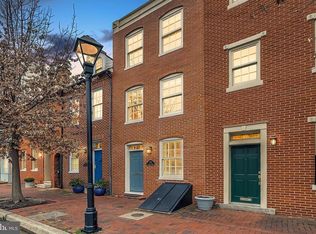
Perfectly positioned in the heart of Otterbein on arguably one of the neighborhood’s most coveted streets, 132 W Lee Street is city living at its absolute best. This exceptionally walkable location places you just steps from Otterbein’s beloved cafés, parks, Stadiums and harbor access, while offering a rare sense of privacy and charm. Inside, the home has been fully renovated with incredible thought and intention, spanning three finished levels of light-filled living space. The main level features a beautifully open floor plan, ideal for both everyday living and entertaining, anchored by a stunning kitchen with custom finishes and a truly special herb-garden window that brings greenery and sunlight right into the heart of the home. The second floor is dedicated to an expansive primary suite, complete with double closets and a large, custom-renovated bathroom designed to feel like a private retreat. The third floor offers two additional bedrooms, a full bath, exceptional closet space, and a conveniently located laundry area—perfect for guests, family, or a flexible work-from-home setup. What truly sets this home apart is the extraordinary oversized front courtyard—a rare and remarkable feature in Otterbein. This private outdoor space is ideal for entertaining, gardening, morning coffee, or quiet evenings outdoors, offering a level of outdoor living that is nearly impossible to find in the city. A rare combination of location, design, and outdoor space, this home is a standout opportunity in one of Baltimore’s most sought-after neighborhoods. Pool Bond also Available!
Sold for $465,000
Zillow last checked:
Listing updated:
Bought with:
Claudia Towles, 666743
Compass
Source: Bright MLS,MLS#: MDBA2196786
Price history
| Date | Event | Price |
|---|---|---|
| 5/29/2026 | Sold | $465,000+3.4%$280/sqft |
Source:  Bright MLS #MDBA2196786 Report a problem Bright MLS #MDBA2196786 Report a problem | ||
| 5/12/2026 | Pending sale | $449,900$271/sqft |
Source: Bright MLS #MDBA2196786 Report a problem | ||
| 5/10/2026 | Price change | $449,900-2.2%$271/sqft |
Source: Bright MLS #MDBA2196786 Report a problem | ||
| 4/8/2026 | Price change | $459,900-2.1%$277/sqft |
Source: Bright MLS #MDBA2196786 Report a problem | ||
| 2/27/2026 | Listed for sale | $469,900$283/sqft |
Source: Bright MLS #MDBA2196786 Report a problem | ||
| 2/17/2026 | Listing removed | $469,900$283/sqft |
Source: Bright MLS #MDBA2196786 Report a problem | ||
| 1/16/2026 | Listed for sale | $469,900+19%$283/sqft |
Source: Bright MLS #MDBA2196786 Report a problem | ||
| 4/16/2019 | Sold | $395,000-0.3%$238/sqft |
Source: Public Record Report a problem | ||
| 3/5/2019 | Pending sale | $396,000$238/sqft |
Source: Berkshire Hathaway HomeServices Homesale Realty #MDBA436006 Report a problem | ||
| 2/21/2019 | Listed for sale | $396,000+5.6%$238/sqft |
Source: Berkshire Hathaway HomeServices Homesale Realty #MDBA436006 Report a problem | ||
| 2/11/2013 | Sold | $375,000-6.2%$226/sqft |
Source: Public Record Report a problem | ||
| 12/25/2012 | Pending sale | $399,900$241/sqft |
Source: Prudential Homesale Services Group #BA7924058 Report a problem | ||
| 10/20/2012 | Price change | $399,900-5.9%$241/sqft |
Source: Prudential Homesale YWGC Realty #BA7924058 Report a problem | ||
| 9/7/2012 | Listed for sale | $425,000+10%$256/sqft |
Source: Prudential Homesale YWGC Realty Report a problem | ||
| 4/13/2007 | Sold | $386,500+88.5%$233/sqft |
Source: Public Record Report a problem | ||
| 1/2/2001 | Sold | $205,000+22.8%$123/sqft |
Source: Public Record Report a problem | ||
| 6/8/1999 | Sold | $167,000$100/sqft |
Source: Public Record Report a problem | ||


Get pre-qualified for a loan
At Zillow Home Loans, we can pre-qualify you in as little as 5 minutes with no impact to your credit score.An equal housing lender. NMLS #10287.
