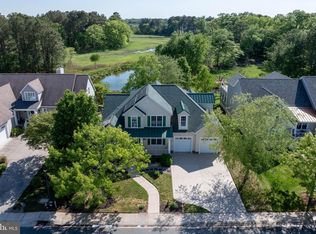
Waterfront Living on Wagamon’s Pond – Where Nature and Small-Town Charm Meet Experience the beauty of waterfront living in the heart of charming Milton, Delaware, where life moves at a peaceful pace and nature surrounds you. Perfectly positioned along Wagamon’s Pond, this custom Schell Brothers Kingfisher model offers breathtaking water views and a lifestyle centered around the outdoors. Launch your kayak, canoe, paddleboard, or small john boat right from the pond, spend afternoons fishing, or simply relax and watch the ever-changing scenery of wildlife, trees, and shimmering water. This thoughtfully designed 3-bedroom, 2.5-bath, two-story home features an inviting open floor plan filled with natural light and panoramic views of the pond and surrounding landscape. The living spaces flow effortlessly, creating an ideal setting for both relaxed everyday living and entertaining. At the heart of the home is a gourmet kitchen designed for the culinary enthusiast, complete with a Sub-Zero refrigerator, Wolf range, custom cabinetry, generous counter space, and a large island perfect for gathering with family and friends. The home’s elevated design allows for a full unfinished walk-out basement, providing exceptional storage, workshop potential, or future expansion opportunities. A second-story floored walk-in attic offers convenient and accessible storage rarely found in homes today. Step outside to enjoy peaceful mornings and golden sunsets overlooking the pond. Whether you’re enjoying coffee on the screened porch, watching the water, or heading out for a paddle, every day here feels like a retreat. Located in the picturesque town of Milton, known for its historic charm, welcoming community, and easy access to coastal Delaware beaches, this property offers the perfect blend of waterfront tranquility and small-town living. Enjoy energy- efficient living with owned solar panels, providing reduced utility costs and long-term value - with no lease or finance obligations. Come discover a home where nature, water, and lifestyle come together beautifully.
For sale
Price cut: $24K (5/30)
$1,025,000
132 W Shore Dr, Milton, DE 19968
3beds
2,850sqft
Single Family Residence
Built in 2014
0.52 Acres Lot
$982,900 Zestimate®
$360/sqft
$15/mo HOA
What's special
Breathtaking water viewsWolf rangeCustom cabinetrySub-zero refrigeratorGenerous counter spaceLiving spaces flow effortlessly
- 132 days |
- 667 |
- 23 |
Zillow last checked:
Listing updated:
Listed by:
Carla Campbell 302-227-6767,
Monument Sotheby's International Realty (302) 227-6767
Source: Bright MLS,MLS#: DESU2107060
Facts & features
Interior
Bedrooms & bathrooms
- Bedrooms: 3
- Bathrooms: 3
- Full bathrooms: 2
- 1/2 bathrooms: 1
- Main level bathrooms: 2
- Main level bedrooms: 1
Rooms
- Room types: Living Room, Dining Room, Primary Bedroom, Bedroom 2, Bedroom 3, Kitchen, Basement, 2nd Stry Fam Ovrlk, Laundry, Office, Bathroom 2, Attic, Primary Bathroom, Half Bath
Primary bedroom
- Features: Attached Bathroom, Ceiling Fan(s), Flooring - Engineered Wood, Walk-In Closet(s)
- Level: Main
Bedroom 2
- Level: Upper
Bedroom 3
- Level: Upper
Primary bathroom
- Features: Bathroom - Walk-In Shower, Double Sink, Flooring - Ceramic Tile, Soaking Tub
- Level: Main
Bathroom 2
- Features: Bathroom - Tub Shower, Double Sink, Flooring - Ceramic Tile
- Level: Upper
Other
- Features: Built-in Features, Flooring - Carpet
- Level: Upper
Other
- Features: Attic - Floored, Attic - Walk-Up
- Level: Upper
Basement
- Features: Basement - Unfinished
- Level: Lower
Dining room
- Features: Flooring - Engineered Wood
- Level: Main
Half bath
- Features: Flooring - Ceramic Tile
- Level: Main
Kitchen
- Features: Breakfast Bar, Countertop(s) - Quartz, Kitchen Island, Kitchen - Propane Cooking, Lighting - Pendants, Recessed Lighting, Pantry, Flooring - Ceramic Tile
- Level: Main
Laundry
- Features: Flooring - Ceramic Tile
- Level: Main
Living room
- Features: Built-in Features, Cathedral/Vaulted Ceiling, Fireplace - Gas, Flooring - Engineered Wood
- Level: Main
Office
- Features: Built-in Features, Flooring - Engineered Wood
- Level: Main
Heating
- Forced Air, Heat Pump, Propane, Electric
Cooling
- Central Air, Electric
Appliances
- Included: Microwave, Range, Dishwasher, Disposal, Dryer, Exhaust Fan, Oven/Range - Gas, Refrigerator, Six Burner Stove, Stainless Steel Appliance(s), Washer, Tankless Water Heater
- Laundry: Main Level, Has Laundry, Laundry Room
Features
- Attic, Bar, Bathroom - Walk-In Shower, Built-in Features, Ceiling Fan(s), Combination Kitchen/Dining, Combination Kitchen/Living, Entry Level Bedroom, Open Floorplan, Kitchen - Gourmet, Pantry, Upgraded Countertops, Walk-In Closet(s), Other
- Flooring: Engineered Wood, Carpet, Ceramic Tile, Wood
- Basement: Full,Interior Entry,Exterior Entry,Concrete,Rear Entrance,Walk-Out Access,Windows
- Number of fireplaces: 1
- Fireplace features: Gas/Propane
Interior area
- Total structure area: 2,850
- Total interior livable area: 2,850 sqft
- Finished area above ground: 2,850
- Finished area below ground: 0
Property
Parking
- Total spaces: 6
- Parking features: Storage, Garage Faces Front, Oversized, Attached, Driveway
- Attached garage spaces: 2
- Uncovered spaces: 4
Accessibility
- Accessibility features: None
Features
- Levels: Two
- Stories: 2
- Patio & porch: Deck, Porch, Screened
- Exterior features: Awning(s)
- Pool features: None
- Has spa: Yes
- Spa features: Bath
- Has view: Yes
- View description: Garden, Pond, Scenic Vista, Water
- Has water view: Yes
- Water view: Pond,Water
- Waterfront features: Fishing Allowed, Canoe/Kayak, Boat - Powered, Pond
- Body of water: Wagamon's Pond
- Frontage length: Water Frontage Ft: 133
Lot
- Size: 0.52 Acres
- Dimensions: 75.00 x 223.00
- Features: Fishing Available, Landscaped, Pond, Rear Yard, Front Yard
Details
- Additional structures: Above Grade, Below Grade
- Parcel number: 23520.00337.00
- Zoning: TN
- Special conditions: Standard
Construction
Type & style
- Home type: SingleFamily
- Architectural style: Coastal
- Property subtype: Single Family Residence
Materials
- Frame, Stick Built, HardiPlank Type, Vinyl Siding
- Foundation: Concrete Perimeter
- Roof: Architectural Shingle
Condition
- Very Good
- New construction: No
- Year built: 2014
Details
- Builder model: Kingfisher
- Builder name: Schell Brothers
Utilities & green energy
- Sewer: Public Sewer
- Water: Public
Green energy
- Energy generation: PV Solar Array(s) Owned
Community & HOA
Community
- Security: Security System
- Subdivision: Wagamons West Shores
HOA
- Has HOA: Yes
- Services included: Common Area Maintenance, Snow Removal
- HOA fee: $185 annually
Location
- Region: Milton
Financial & listing details
- Price per square foot: $360/sqft
- Tax assessed value: $613,300
- Annual tax amount: $3,227
- Date on market: 3/12/2026
- Listing agreement: Exclusive Right To Sell
- Listing terms: Cash,Conventional
- Inclusions: Butcher Block Island In Kitchen
- Exclusions: Dining Room Light Fixture Will Be Replaced Prior To Close
- Ownership: Fee Simple
Estimated market value
$982,900
$934,000 - $1.03M
$3,010/mo
Price history
| Date | Event | Price |
|---|---|---|
| 5/30/2026 | Price change | $1,025,000-2.3%$360/sqft |
Source:  Bright MLS #DESU2107060 Report a problem Bright MLS #DESU2107060 Report a problem | ||
| 3/12/2026 | Listed for sale | $1,049,000+442.1%$368/sqft |
Source: Bright MLS #DESU2107060 Report a problem | ||
| 9/26/2013 | Sold | $193,500$68/sqft |
Source: Public Record Report a problem | ||
Public tax history
| Year | Property taxes | Tax assessment |
|---|---|---|
| 2025 | $795 -33.1% | $306,650 +795.3% |
| 2024 | $1,188 +0.1% | $34,250 |
| 2023 | $1,187 +5.2% | $34,250 |
| 2022 | $1,128 -7% | $34,250 |
| 2021 | $1,213 +0.4% | $34,250 |
| 2020 | $1,208 | $34,250 |
| 2019 | $1,208 -0.2% | $34,250 |
| 2018 | $1,210 +9.6% | $34,250 |
| 2017 | $1,104 -19.3% | $34,250 |
| 2016 | $1,368 +4.7% | $34,250 |
| 2015 | $1,307 +1280% | $34,250 +1270% |
| 2014 | $95 +2.9% | $2,500 |
| 2013 | $92 +0.4% | $2,500 |
| 2012 | $92 +11.9% | $2,500 |
| 2011 | $82 | $2,500 |
| 2010 | $82 -2.9% | $2,500 |
| 2009 | $84 | $2,500 |
| 2008 | -- | -- |
| 2007 | -- | -- |
| 2006 | -- | -- |
| 2005 | -- | -- |
| 2004 | -- | -- |
Find assessor info on the county website
Monthly payment
Est. payment
Payment breakdown
Explore the cost of this home by adjusting the details. Changes won't be saved.Climate risks
Neighborhood: 19968
Nearby schools
GreatSchools rating
- 7/10H. O. Brittingham Elementary SchoolGrades: K-5Distance: 0.4 mi
- 6/10Mariner Middle SchoolGrades: 6-8Distance: 0.8 mi
- 8/10Cape Henlopen High SchoolGrades: 9-12Distance: 9.1 mi
Schools provided by the listing agent
- District: Cape Henlopen
Source: Bright MLS. This data may not be complete. We recommend contacting the local school district to confirm school assignments for this home.
- $625,3003 bd-- ba3.2k sqft125 W Shore Dr, Milton, DE 19968Off Market
- $939,9004 bd3 ba4.6k sqft134 W Shore Dr, Milton, DE 19968Sold
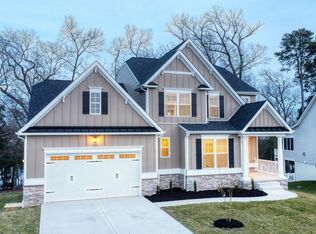
- $464,4003 bd-- ba2k sqft114 Nellie Ln, Milton, DE 19968Off Market
- $549,5003 bd3 ba2.7k sqft123 W Shore Dr, Milton, DE 19968Off Market

- $537,9003 bd-- ba2.4k sqft112 Nellie Ln, Milton, DE 19968Off Market
- $24,9504 bd3 ba2.8k sqft130 W Shore Dr, Milton, DE 19968Sold
- $719,5004 bd3 ba3k sqft136 W Shore Dr, Milton, DE 19968Off Market
- $851,5003 bd-- ba3.8k sqft128 W Shore Dr, Milton, DE 19968Off Market
A local agent can set up tours, give advice and negotiate with sellers.
A local lender can help you make sure your offer is ready when you are.
Similar homes
- $975,0003 bd4 ba3.1k sqftNone Available, Milton, DE 19968For Sale
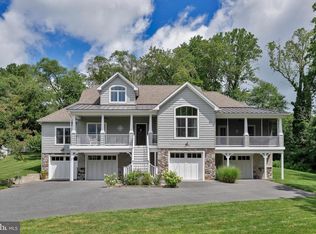
 MLS ID #DESU2111898, LANA WARFIELD, Berkshire Hathaway HomeServices PenFed Realty. Bright MLS
 - $560,0003 bd2 ba2k sqftNone Available, Milton, DE 19968For Sale
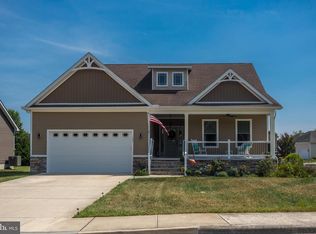 MLS ID #DESU2113300, Lisa Mathena, The Lisa Mathena Group, Inc.. Bright MLS
 - $575,0004 bd3 ba2.8k sqftNone Available, Milton, DE 19968For Sale
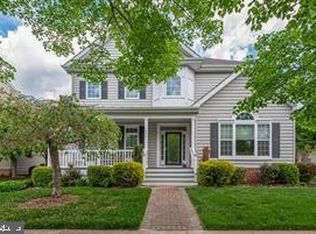 MLS ID #DESU2116274, PAUL MALTAGHATI, Monument Sotheby's International Realty. Bright MLS
 - $990,0004 bd3 ba2.9k sqftNone Available, Lewes, DE 19958For Sale
 MLS ID #DESU2111014, Lee Ann Wilkinson, Berkshire Hathaway HomeServices PenFed Realty. Bright MLS
 - $689,0004 bd4 ba3.4k sqftNone Available, Milton, DE 19968For SaleMLS ID #DESU2101700, RAMONA ZOCCOLA, Jack Lingo - Lewes. Bright MLS
- $935,0004 bd3 ba3.7k sqftNone Available, Lewes, DE 19958For SaleMLS ID #DESU2087584, Brigit Taylor, Keller Williams Realty. Bright MLS
- $1,349,9005 bd4 ba3.2k sqftNone Available, Milton, DE 19968For SaleMLS ID #DESU2113480, Lisa Mathena, The Lisa Mathena Group, Inc.. Bright MLS
- $925,0003 bd2 ba2.2k sqftNone Available, Lewes, DE 19958For SaleMLS ID #DESU2115300, Dustin Oldfather, Compass. Bright MLS
- $799,5002 bd3 ba2.1k sqftNone Available, Milton, DE 19968For SaleMLS ID #DESU2113252, Don Schlater, Berkshire Hathaway HomeServices PenFed Realty. Bright MLS
- $599,0004 bd3 ba2.8k sqftNone Available, Harbeson, DE 19951For SaleMLS ID #DESU2111060, Leslie Donaldson, Keller Williams Realty. Bright MLS
- $949,9004 bd3 ba3.2k sqftNone Available, Harbeson, DE 19951For SaleMLS ID #DESU2096436, Lisa Mathena, The Lisa Mathena Group, Inc.. Bright MLS
- $1,095,0004 bd4 ba3.6k sqftNone Available, Lewes, DE 19958For SaleMLS ID #DESU2108044, Carol Materniak, Long & Foster Real Estate, Inc.. Bright MLS
- $989,0004 bd4 ba2.5k sqftNone Available, Rehoboth Beach, DE 19971For SaleMLS ID #DESU2112214, ELIZABETH MYERS BARNHART, Monument Sotheby's International Realty. Bright MLS
- $999,9995 bd4 ba4k sqftNone Available, Lewes, DE 19958For SaleMLS ID #DESU2110666, Joe Maggio, Dave McCarthy & Associates, Inc.. Bright MLS
- $519,0003 bd3 ba2k sqftNone Available, Milton, DE 19968For SaleMLS ID #DESU2109962, Dustin Oldfather, Compass. Bright MLS
- $1,199,9003 bd3 ba3.2k sqftNone Available, Lewes, DE 19958For SaleMLS ID #DESU2113002, John Howard, Long & Foster Real Estate, Inc.. Bright MLS
- $925,0004 bd4 ba3k sqftNone Available, Lewes, DE 19958For SaleMLS ID #DESU2112284, ADAM LINDER, Northrop Realty. Bright MLS
- $849,9005 bd3 ba2k sqftNone Available, Rehoboth Beach, DE 19971For SaleMLS ID #DESU2115398, Lee Ann Wilkinson, Berkshire Hathaway HomeServices PenFed Realty. Bright MLS
- $895,0004 bd4 ba3.2k sqftNone Available, Lewes, DE 19958For SaleMLS ID #DESU2108146, MICHAEL DOMINGUEZ, Jack Lingo - Lewes. Bright MLS
- $799,0003 bd3 ba2.6k sqftNone Available, Lewes, DE 19958For SaleMLS ID #DESU2105342, Gary Desch, Northrop Realty. Bright MLS
