Skip main navigation
Sold
  • Price Unknown

    132 West Short Meadow Drive, Lytle, TX 78052

    4beds
    2,335sqft
    Single Family Residence
    Built in 2021
    0.75 Acres Lot
    $466,600 Zestimate®
    $--/sqft
    $2,439 Estimated rent

    Home value

    $466,600

    Estimated sales range

    Not available

    $2,439/mo

    Zestimate® history
    Loading
    Loading...

    Owner options

    List your home for rent

    $2,439/mo

    Rent Zestimate®

    Find your next renter with Zillow Rental Manager. Plus, with online applications, you can quickly screen prospective tenants – for free.

    Learn more

    $2,439/mo

    Rent Zestimate®

    Refinance and save

    $220/mo

    Est. payment

    Refinancing to a lower rate could help reduce your monthly payments and save thousands over the life of the loan.

    See today's rates

    $220/mo

    Est. payment

    Explore your selling options

    Work with a Zillow partner agent

    Leverage their expertise and Zillow's premium Showcase listings to get your home seen by more buyers.

    Get started

    List with your own agent

    Get your home in front of millions of buyers by listing it on Zillow.

    Learn how to do it

    Sell it yourself

    Take full control of how buyers see your home on Zillow by listing For Sale by Owner (FSBO).

    List your home

    What's special

    Grapevine in the backyardVaulted coffered ceilingsMedia room and officeMature fruit treesKitchen islandFire pit
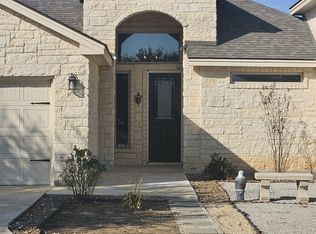
    Charming, upgraded single-family home located just off the 35 Fwy; enjoy country living with all the nearby benefits of the city! This 3/4 acre lot includes a Barn with workshop/storage loft and media room & office with drywall, electrical and AC. Plus, an extended side yard for RV/boat parking! The open and flexible floor plan features 4 bedrooms, and 3 full baths with a large open concept living area, kitchen island, plus ample counter space and storage in the kitchen. This beautiful home boasts vaulted, coffered ceilings in the living area, tile and ceiling fans throughout, a covered patio with extended seating, & a fire pit, perfect for enjoying Texas evenings! Extra benefits that you'll love are the mature fruit trees and grapevine in the backyard. This home is 4 years old (still under 10 year Builder Warranty), clean, well maintained, full of improvements and perfect for entertaining. *Seller is also the Realtor and offering $10,000 for buyer concessions.

    Zillow last checked:

    Listing updated:

    Listed by:

    Lisa Winbolt TREC #790656 (951) 529-2328,

    Levi Rodgers Real Estate Group

    Source: LERA MLS,MLS#: 1879193MLS Logo

    Facts & features

    Interior

    Bedrooms & bathrooms
    • Bedrooms: 4
    • Bathrooms: 3
    • Full bathrooms: 3
    Primary bedroom
    • Features: Walk-In Closet(s), Ceiling Fan(s), Full Bath
    • Area: 225
    • Dimensions: 15 x 15
    Bedroom 2
    • Area: 143
    • Dimensions: 13 x 11
    Bedroom 3
    • Area: 169
    • Dimensions: 13 x 13
    Bedroom 4
    • Area: 132
    • Dimensions: 12 x 11
    Primary bathroom
    • Features: Tub/Shower Separate, Double Vanity
    • Area: 225
    • Dimensions: 15 x 15
    Dining room
    • Area: 322
    • Dimensions: 14 x 23
    Kitchen
    • Area: 169
    • Dimensions: 13 x 13
    Living room
    • Area: 437
    • Dimensions: 19 x 23
    Heating
    • Central, Electric
    Cooling
    • Ceiling Fan(s), Central Air
    Appliances
    • Included: Cooktop, Built-In Oven, Microwave, Range, Refrigerator, Disposal, Dishwasher, Water Softener Owned, Electric Water Heater, Plumb for Water Softener, Electric Cooktop
    • Laundry: Washer Hookup, Dryer Connection
    Features
    • One Living Area, Liv/Din Combo, Separate Dining Room, Kitchen Island, Pantry, Media Room, Shop, Utility Room Inside, 1st Floor Lvl/No Steps, High Ceilings, Open Floorplan, All Bedrooms Downstairs, Master Downstairs, Ceiling Fan(s), Programmable Thermostat
    • Flooring: Ceramic Tile
    • Windows: Double Pane Windows
    • Has basement: No
    • Attic: Access Only,Partially Floored
    • Has fireplace: No
    • Fireplace features: Not Applicable
    Interior area
    • Total interior livable area: 2,335 sqft

    Property

    Parking
    • Total spaces: 3
    • Parking features: Two Car Garage, Garage Door Opener, One Car Carport, RV/Boat Parking
    • Garage spaces: 2
    • Carport spaces: 1
    • Covered spaces: 3
    Features
    • Levels: One
    • Stories: 1
    • Patio & porch: Patio, Covered
    • Exterior features: Sprinkler System
    • Pool features: None
    • Fencing: Privacy
    • Has view: Yes
    • View description: County VIew
    Lot
    • Size: 0.75 Acres
    • Features: 1/2-1 Acre, Level, Street Gutters, Streetlights, Fire Hydrant w/in 500'
    • Residential vegetation: Mature Trees, Mature Trees (ext feat)
    Details
    • Additional structures: Shed(s), Second Residence, Workshop
    • Parcel number: 0255400000007700

    Construction

    Type & style
    • Home type: SingleFamily
    • Property subtype: Single Family Residence
    Materials
    • 3 Sides Masonry, Stone, Foam Insulation
    • Foundation: Slab
    • Roof: Composition
    Condition
    • Pre-Owned
    • New construction: No
    • Year built: 2021
    Details
    • Builder name: Progresso Builders LLC

    Utilities & green energy

    • Electric: CPS
    • Sewer: Septic
    • Water: Benton City
    • Utilities for property: Private Garbage Service
    Green energy
    • Water conservation: Xeriscaped

    Community & neighborhood

    Community
    • Community features: None
    Location
    • Region: Lytle
    • Subdivision: The Granberg

    HOA & financial

    HOA
    • Has HOA: Yes
    • HOA fee: $220 annually
    • Association name: THE GRANBERG HOA

    Other

    Other facts
    • Listing terms: Conventional,FHA,VA Loan
    • Road surface type: Paved

    Price history

    DateEventPrice
    12/16/2025Sold--
    Source: LERA MLS #1879193 Report a problem
    11/30/2025Pending sale$472,900$203/sqft
    Source: LERA MLS #1879193 Report a problem
    11/18/2025Contingent$472,900$203/sqft
    Source: LERA MLS #1879193 Report a problem
    11/7/2025Price change$472,900-0.4%$203/sqft
    Source: LERA MLS #1879193 Report a problem
    10/3/2025Price change$474,900-3.1%$203/sqft
    Source: LERA MLS #1879193 Report a problem
    9/18/2025Price change$489,900-0.8%$210/sqft
    Source: LERA MLS #1879193 Report a problem
    8/29/2025Price change$493,900-0.2%$212/sqft
    Source: LERA MLS #1879193 Report a problem
    8/8/2025Price change$494,9000%$212/sqft
    Source: LERA MLS #1879193 Report a problem
    7/19/2025Price change$494,999-1%$212/sqft
    Source: LERA MLS #1879193 Report a problem
    6/27/2025Listed for sale$499,999+28.9%$214/sqft
    Source: LERA MLS #1879193 Report a problem
    6/24/2021Sold--
    Source: LERA MLS #44006_1541107 Report a problem
    6/24/2021Pending sale$387,900$166/sqft
    Source: LERA MLS #1541107 Report a problem

    Public tax history

    YearProperty taxesTax assessment
    2025$7,566 -0.7%$499,300 +0.7%
    2024$7,616 +12.9%$495,610 +5.5%
    2023$6,744 -10.6%$469,667 +10%
    2022$7,547 +425.5%$426,970 +494.1%
    2021$1,436 +128.1%$71,870 +121.8%
    2020$630 $32,400

    Find assessor info on the county website

    Neighborhood: 78052

    Nearby schools

    GreatSchools rating
    Schools provided by the listing agent
    • Elementary: Lytle
    • Middle: Lytle
    • High: Lytle
    • District: Lytle

    Source: LERA MLS. This data may not be complete. We recommend contacting the local school district to confirm school assignments for this home.

    Get a cash offer in 3 minutes
    Find out how much your home could sell for in as little as 3 minutes with a no-obligation cash offer.
    Estimated market value
    $466,600
    Get a cash offer in 3 minutes
    Find out how much your home could sell for in as little as 3 minutes with a no-obligation cash offer.
    Estimated market value
    $466,600