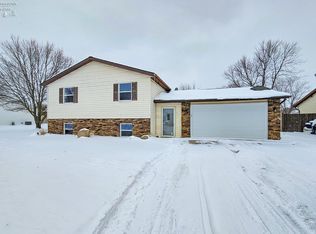
Absolutely Stunning Ranch-style Home With Three Spacious Bedrooms, Three Full Baths, And A Fully Finished Basement That Offers Endless Possibilities. Primary Bedroom Offers A Large Walk In Closet And Full Bathroom En-suit. Bathrooms Feature Hand Rails Close To Shower For Added Safety. Enjoy Ample Space With A Huge Pantry And Extra-large Laundry Area, As Well As A Two-car Garage For Your Convenience. Step Outside To Your Fenced Backyard Oasis Complete With An Above-ground Pool And Hot Tub. That Are On Two Separate Decks Great For Making Memories With Friends And Family. The Entire Main Floor Boasts New Flooring Within The Past Five Years, Creating A Fresh And Inviting Atmosphere Throughout. 1288sqft Basement Area Is A Huge Bonus. Tons Of Storage, 3rd Full Bathroom, And Space Galore! Don't Miss This Fantastic Opportunity For Comfortable And Luxurious Living!
Sold for $220,000
$220,000
132 W Thomson Dr, Clyde, OH 43410
3beds
1,408sqft
Single Family Residence
Built in 1991
0.32 Acres Lot
$262,600 Zestimate®
$156/sqft
$1,816 Estimated rent
Home value
$262,600
$249,000 - $276,000
$1,816/mo
Zestimate® history
Owner options
List your home for rent
$1,816/mo
Rent Zestimate®
Find your next renter with Zillow Rental Manager. Plus, with online applications, you can quickly screen prospective tenants – for free.
$1,816/mo
Rent Zestimate®
Refinance and save
$1,472/mo
Est. payment
Refinancing to a lower rate could help reduce your monthly payments and save thousands over the life of the loan.
$1,472/mo
Est. payment
Explore your selling options
Work with a Zillow partner agent
Leverage their expertise and Zillow's premium Showcase listings to get your home seen by more buyers.
Get startedList with your own agent
Get your home in front of millions of buyers by listing it on Zillow.
Learn how to do itSell it yourself
Take full control of how buyers see your home on Zillow by listing For Sale by Owner (FSBO).
List your homeWhat's special
Spacious bedroomsHuge pantryLarge walk in closetTons of storageNew flooringAmple space
Zillow last checked:
Listing updated:
Listed by:
Cher McGlashan 419-602-9718 yourA1realtor@gmail.com,
North Bay Realty, LLC
Bought with:
Kathryn A Wagner
RE/MAX Quality Realty - Sandus
Source: Firelands MLS,MLS#: 20234953Originating MLS: Firelands MLS
Facts & features
Interior
Bedrooms & bathrooms
- Bedrooms: 3
- Bathrooms: 3
- Full bathrooms: 3
Primary bedroom
- Level: Main
- Area: 210
- Dimensions: 14 x 15
Bedroom 2
- Level: Main
- Area: 110
- Dimensions: 10 x 11
Bedroom 3
- Level: Main
- Area: 110
- Dimensions: 10 x 11
Bedroom 4
- Area: 0
- Dimensions: 0 x 0
Bedroom 5
- Area: 0
- Dimensions: 0 x 0
Bathroom
- Level: Main
Bathroom 1
- Level: Main
Bathroom 2
- Level: Basement
Dining room
- Features: Kitchen
- Area: 0
- Dimensions: 0 x 0
Family room
- Area: 0
- Dimensions: 0 x 0
Kitchen
- Level: Main
- Area: 200
- Dimensions: 20 x 10
Living room
- Level: Main
- Area: 234
- Dimensions: 18 x 13
Heating
- Gas, Forced Air
Cooling
- Central Air
Appliances
- Included: Dishwasher, Dryer, Microwave, Range, Refrigerator, Washer
- Laundry: Laundry Room
Features
- Basement: Sump Pump,Finished,Full
Interior area
- Total structure area: 1,408
- Total interior livable area: 1,408 sqft
Property
Parking
- Total spaces: 2
- Parking features: Inside Entrance, Attached, Garage Door Opener, Off Street, Paved
- Attached garage spaces: 2
- Has uncovered spaces: Yes
Features
- Levels: One
- Stories: 1
- Patio & porch: Wood Deck & Pool Deck
- Pool features: Above Ground
- Spa features: Above Ground, Heated
- Fencing: Privacy
Lot
- Size: 0.32 Acres
- Dimensions: 97 x 144
Details
- Additional structures: Shed/Storage
- Parcel number: 3250000195800
- Other equipment: Sump Pump
Construction
Type & style
- Home type: SingleFamily
- Property subtype: Single Family Residence
Materials
- Aluminum
- Foundation: Basement
- Roof: Asphalt
Condition
- Year built: 1991
Utilities & green energy
- Electric: ON
- Sewer: Public Sewer
- Water: Public
Community & HOA
Community
- Security: Security System, Surveillance On Site
Location
- Region: Clyde
Financial & listing details
- Price per square foot: $156/sqft
- Tax assessed value: $65,380
- Annual tax amount: $2,117
- Price range: $220K - $220K
- Date on market: 8/28/2023
- Date available: 01/01/1800
- Listing terms: Conventional
Price history
| Date | Event | Price |
|---|---|---|
| 10/25/2023 | Sold | $220,000+4.5%$156/sqft |
Source: Firelands MLS #20234953 Report a problem | ||
| 9/5/2023 | Pending sale | $210,500$150/sqft |
Source: Firelands MLS #20234953 Report a problem | ||
| 8/28/2023 | Listed for sale | $210,500-11.9%$150/sqft |
Source: Firelands MLS #20234953 Report a problem | ||
| 8/27/2023 | Listing removed | -- |
Source: Owner Report a problem | ||
| 7/19/2023 | Listed for sale | $239,000+77%$170/sqft |
Source: Owner Report a problem | ||
| 2/24/2014 | Sold | $135,000-9.9%$96/sqft |
Source: Public Record Report a problem | ||
| 8/21/2013 | Listing removed | $149,900$106/sqft |
Source: Bolte Real Estate #20133796 Report a problem | ||
| 7/20/2013 | Listed for sale | $149,900+33.2%$106/sqft |
Source: Bolte Real Estate #20133796 Report a problem | ||
| 8/2/2004 | Sold | $112,500-12.1%$80/sqft |
Source: Public Record Report a problem | ||
| 7/14/1998 | Sold | $128,000$91/sqft |
Source: Public Record Report a problem | ||
Public tax history
| Year | Property taxes | Tax assessment |
|---|---|---|
| 2024 | $2,637 +24.4% | $65,380 +26% |
| 2023 | $2,120 +0.1% | $51,880 |
| 2022 | $2,117 +1.5% | $51,880 |
| 2021 | $2,086 +6.8% | $51,880 +10.4% |
| 2020 | $1,953 +1.2% | $47,010 |
| 2019 | $1,930 +0% | $47,010 |
| 2018 | $1,930 +9.5% | $47,010 +12.5% |
| 2017 | $1,763 +2.8% | $41,800 |
| 2016 | $1,714 | $41,800 |
| 2015 | $1,714 +2.6% | $41,800 +7.6% |
| 2014 | $1,670 +2.4% | $38,860 |
| 2013 | $1,630 -2.1% | $38,860 |
| 2012 | $1,666 -2.7% | $38,860 -10% |
| 2011 | $1,712 +5.2% | $43,190 +5.1% |
| 2010 | $1,627 +2.1% | $41,090 |
| 2009 | $1,594 -17.1% | -- |
| 2008 | $1,921 +1.3% | -- |
| 2007 | $1,896 +102.5% | -- |
| 2006 | $937 -44% | -- |
| 2005 | $1,671 +12.5% | -- |
| 2004 | $1,485 +0.2% | $42,880 |
| 2003 | $1,483 +3% | $42,880 +7.5% |
| 2002 | $1,440 +0.3% | $39,880 |
| 2001 | $1,435 +5% | $39,880 |
| 2000 | $1,367 | $39,880 |
Find assessor info on the county website
Neighborhood: 43410
Nearby homes
- $193,3003 bd2 ba1.1k sqft130 W Thomson Dr, Clyde, OH 43410Off Market
- $235,6003 bd3 ba1k sqft134 W Thomson Dr, Clyde, OH 43410Off Market
- $182,100-- bd-- ba-- sqft130 W Thompson Dr, Clyde, OH 43410Off Market
- $275,0003 bd2 ba2k sqft133 W Drew Ln, Clyde, OH 43410Sold
- $190,9003 bd2 ba1k sqft128 W Thomson Dr, Clyde, OH 43410Off Market
- $228,4003 bd2 ba1.6k sqft131 W Drew Ln, Clyde, OH 43410Off Market
- $227,5003 bd2 ba1.5k sqft135 W Drew Ln, Clyde, OH 43410Off Market
- $249,6003 bd2 ba1.4k sqft136 W Thomson Dr, Clyde, OH 43410Off Market
Nearby schools
GreatSchools rating
- NAClyde Elementary SchoolGrades: PK-2Distance: 0.6 mi
- 8/10McPherson Middle SchoolGrades: 6-8Distance: 0.9 mi
- 6/10Clyde High SchoolGrades: 9-12Distance: 0.2 mi
Schools provided by the listing agent
- District: Clyde-Green Springs
Source: Firelands MLS. This data may not be complete. We recommend contacting the local school district to confirm school assignments for this home.


Get pre-qualified for a loan
At Zillow Home Loans, we can pre-qualify you in as little as 5 minutes with no impact to your credit score.An equal housing lender. NMLS #10287.
Sell for more on Zillow
Get a Zillow Showcase℠ listing at no additional cost and you could sell for .
$262,600
2% more
+$5,252
With Zillow Showcase(estimated)
$267,852
- Ohio
- Sandusky County
- Clyde
- 43410
- 132 W Thomson Dr
Nearby cities
Nearby zip codes
Other Clyde Topics
