Welcome to this completely renovated home in the highly desirable community of Pennington. Thoughtfully redesigned with exceptional attention to detail, this one-of-a-kind residence offers modern luxury, flexible living spaces, and countless upgrades throughout. The first floor features an open and flowing floor plan designed for both everyday living and entertaining. A welcoming living room with a fireplace, a gourmet kitchen, complete with Calacatta Laza countertops, new stainless steel appliances, and abundant cabinetry. The adjoining breakfast nook and formal dining room provide the perfect spaces for casual meals or elegant gatherings. A convenient powder room and laundry room with a brand-new LG washer and dryer complete the main level. Also on the first floor is a remarkable private suite that can serve as an owner's retreat, in-law suite, or guest quarters. This spacious area features a large room with beautiful bay windows, a full bathroom, kitchenette, walk-in closet, and direct access to the outdoors, offering comfort, privacy, and endless possibilities. Upstairs, you will find four generously sized bedrooms, each with ample closet space, along with a large full bathroom designed to accommodate family and guests alike. The finished basement provides valuable additional living space, perfect for a recreation room, home office, gym, media room, or play area. Extensive renovations and upgrades include a brand-new gourmet kitchen, Calacatta Laza countertops, stainless steel appliances, kitchenette addition, finished basement, new LG washer and dryer, new double-hung windows, designer light fixtures, new driveway and beautiful new hardwood flooring throughout. The impressive list of improvements continues—please refer to the attached upgrade list for complete details. Combining timeless style, modern amenities, and versatile living spaces, this exceptional home is truly move-in ready and unlike anything else on the market.
For sale
Price cut: $36K (7/10)
$799,000
132 W Welling Ave, Pennington, NJ 08534
5beds
2,182sqft
Single Family Residence
Built in 1958
0.28 Acres Lot
$-- Zestimate®
$366/sqft
$-- HOA
What's special
New drivewayRemarkable private suiteConvenient powder roomWalk-in closetGourmet kitchenFormal dining roomAbundant cabinetry
- 86 days
- 1,743
- 116
Zillow last checked:
Listing updated:
Listed by:
Ingela Kostenbader 609-902-5302,
Queenston Realty, LLC
Source: Bright MLS,MLS#: NJME2078400
Facts & features
Interior
Bedrooms & bathrooms
- Bedrooms: 5
- Bathrooms: 3
- Full bathrooms: 2
- 1/2 bathrooms: 1
- Main level bathrooms: 2
- Main level bedrooms: 1
Basement
- Area: 0
Heating
- Forced Air, Natural Gas
Cooling
- Central Air, Electric
Appliances
- Included: Gas Water Heater
Features
- Basement: Walk-Out Access,Partially Finished
- Number of fireplaces: 1
Interior area
- Total structure area: 2,182
- Total interior livable area: 2,182 sqft
- Finished area above ground: 2,182
- Finished area below ground: 0
Video & virtual tour
Property
Parking
- Total spaces: 4
- Parking features: Driveway
- Uncovered spaces: 4
Accessibility
- Accessibility features: None
Features
- Levels: Two
- Stories: 2
- Pool features: None
Lot
- Size: 0.28 Acres
- Dimensions: 100.00 x 120.00
Details
- Additional structures: Above Grade, Below Grade
- Parcel number: 080090300008
- Zoning: R-80
- Special conditions: Standard
Construction
Type & style
- Home type: SingleFamily
- Architectural style: Colonial
- Property subtype: Single Family Residence
Materials
- Other
- Foundation: Other
Condition
- New construction: No
- Year built: 1958
- Major remodel year: 2026
Utilities & green energy
- Sewer: Public Sewer
- Water: Public
Community & HOA
Community
- Subdivision: None Available
HOA
- Has HOA: No
Location
- Region: Pennington
- Municipality: PENNINGTON BORO
Financial & listing details
- Price per square foot: $366/sqft
- Tax assessed value: $498,600
- Annual tax amount: $16,742
- Date on market: 6/5/2026
- Listing agreement: Exclusive Right To Sell
- Ownership: Fee Simple
Estimated market value
Not available
Estimated sales range
Not available
Not available
Price history
| Date | Event | Price |
|---|---|---|
| 7/10/2026 | Price change | $799,000-4.3%$366/sqft |
Source:  Bright MLS #NJME2078400 Report a problem Bright MLS #NJME2078400 Report a problem | ||
| 6/5/2026 | Listed for sale | $835,000+96.5%$383/sqft |
Source: Bright MLS #NJME2078400 Report a problem | ||
| 7/17/2025 | Sold | $425,000$195/sqft |
Source: Public Record Report a problem | ||
Public tax history
| Year | Property taxes | Tax assessment |
|---|---|---|
| 2025 | $15,960 | $498,600 |
| 2024 | $15,960 +12.9% | $498,600 |
| 2023 | $14,130 +0.6% | $498,600 |
| 2022 | $14,041 +0.9% | $498,600 |
| 2021 | $13,921 +1.9% | $498,600 |
| 2020 | $13,662 +2.3% | $498,600 |
| 2019 | $13,353 -0.5% | $498,600 |
| 2018 | $13,422 -0.1% | $498,600 |
| 2017 | $13,442 +1.4% | $498,600 |
| 2016 | $13,253 +2.2% | $498,600 |
| 2015 | $12,974 +5.2% | $498,600 |
| 2014 | $12,338 +3% | $498,600 -0.1% |
| 2013 | $11,979 +2.6% | $498,900 |
| 2012 | $11,674 +1.9% | $498,900 |
| 2011 | $11,460 -0.6% | $498,900 |
| 2010 | $11,533 | $498,900 -7.4% |
| 2009 | -- | $538,900 |
| 2008 | $10,670 +3.7% | $538,900 |
| 2007 | $10,293 | $538,900 +196.9% |
| 2006 | -- | $181,500 |
| 2005 | -- | $181,500 |
| 2004 | $6,861 | $181,500 |
| 2003 | -- | $181,500 |
| 2002 | -- | $181,500 |
| 2001 | -- | $181,500 |
Find assessor info on the county website
Monthly payment
Est. payment
Payment breakdown
Explore the cost of this home by adjusting the details. Changes won't be saved.Climate risks
Neighborhood: 08534
Nearby schools
Schools provided by the listing agent
- District: Hopewell Valley Regional Schools
Source: Bright MLS. This data may not be complete. We recommend contacting the local school district to confirm school assignments for this home.
Similar homes
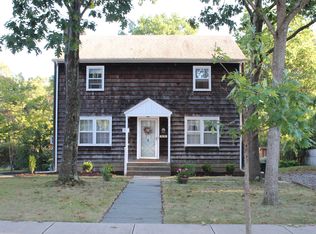
- $899,0004 bd3 ba3.2k sqft42 Harbourton Woodsville Rd, Pennington, NJ 08534For Sale

 MLS ID #NJME2082286, Cary Simons, Kurfiss Sotheby's International Realty. Bright MLS
 - $639,9004 bd3 ba2.2k sqft1633 Reed Rd, Pennington, NJ 08534For Sale
 MLS ID #NJME2082226, Jarrett Carr, Homestarr Realty. Bright MLS
 - $899,9004 bd3 ba2.5k sqft34 Woosamonsa Rd, Pennington, NJ 08534For Sale
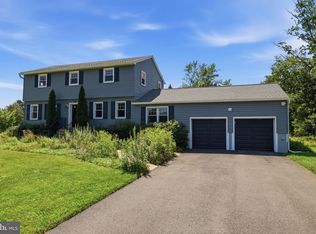 MLS ID #NJME2081684, Patti Chapnick, RE/MAX at the Sea. Bright MLS
 - $599,9003 bd2 ba1.9k sqft20 Route 31 S, Pennington, NJ 08534For Sale
 MLS ID #NJME2079712, Dave Beach, Real Broker, LLC. Bright MLS
 - $649,0004 bd2 ba2.2k sqft98 Church Rd, Titusville, NJ 08560For SaleMLS ID #NJME2082908, Linda LeMay-Kelly, Home Journey Realty. Bright MLS
- $879,0004 bd3 ba3.1k sqft2 Mark Cermele Ct, Lawrence Township, NJ 08648For SaleMLS ID #NJME2082618, Laura Sawicki, Coldwell Banker Residential Brokerage - Princeton. Bright MLS
- $825,0005 bd3 ba2.4k sqft50 Manor Ln, Yardley, PA 19067For SaleMLS ID #PABU2125386, Anthony Barrett, Keller Williams Real Estate-Langhorne. Bright MLS
- $1,195,0003 bd3 ba2.5k sqft10 Woosamonsa Rd, Pennington, NJ 08534For SaleMLS ID #NJME2075570, Amy Butewicz, Keller Williams Real Estate - Princeton. Bright MLS
- $817,0004 bd2 ba2.2k sqft13 Jeffrey Ln, East Windsor, NJ 08520For SaleMLS ID #NJME2082784, William Hagan, EXP Realty, LLC. Bright MLS
- $799,9005 bd3 ba2.5k sqft4490 York Rd, Doylestown, PA 18902For SaleMLS ID #PABU2127836, Kelly Buchmann, Keller Williams Real Estate-Horsham. Bright MLS
- $845,0003 bd3 ba2.3k sqft4495 Province Line Rd, Princeton, NJ 08540For SaleMLS ID #NJME2078408, Dale Bisgrove, Diane Turton REALTORS. Bright MLS
- $899,9004 bd3 ba2.8k sqft8 Lupine Ln, Titusville, NJ 08560For SaleMLS ID #NJME2081864, David Adlai-Gail, Coldwell Banker Residential Brokerage-Princeton Jct. Bright MLS
- $714,9004 bd3 ba2k sqft9 Pin Oak Dr, Lawrence Township, NJ 08648For SaleMLS ID #NJME2080986, Samuel Rifkin, Keller Williams Realty - Cherry Hill. Bright MLS
- $750,0004 bd4 ba2.4k sqft4273 Quakerbridge Rd, Princeton, NJ 08540For SaleMLS ID #NJME2079656, Anna Shulkina, RE/MAX Select - Princeton. Bright MLS
- $759,0005 bd3 ba2.1k sqft14 Empress Ln, Lawrence Township, NJ 08648For SaleMLS ID #NJME2082108, Kristi Zoldi, Home Journey Realty. Bright MLS
- $698,0003 bd2 ba1.4k sqft340 Washington Crossing Pennington Rd, Titusville, NJ 08560For SaleMLS ID #NJME2081480, Anny Servellon, Smires & Associates. Bright MLS
- $1,100,0004 bd4 ba2.8k sqft212 Ingleside Ave, Pennington, NJ 08534New ConstructionMLS ID #NJME2069518, Ronnie Glomb, Your Town Realty. Bright MLS
- $534,9004 bd3 ba2.2k sqft118 Bull Run Rd, Ewing, NJ 08638For SaleMLS ID #NJME2077276, Angela Krukowski, Corcoran Sawyer Smith - Pennington. Bright MLS
- $875,0004 bd3 ba2.3k sqft307 Washington Crossing Pennington Rd, Titusville, NJ 08560New ConstructionMLS ID #NJME2081728, Lukasz Boczniewicz, Keller Williams Real Estate-Langhorne. Bright MLS
- $848,0004 bd4 ba2.1k sqft507 Somers Ave, Feasterville, PA 19053For SaleMLS ID #PABU2127850, Oleksandra Burtnyk, Keller Williams Real Estate-Langhorne. Bright MLS
