Historic Charm Meets Modern Luxury in Downtown Schaumburg Discover a rare gem in the heart of Schaumburg! A meticulously renovated historical home, originally built in 1910 and thoughtfully upgraded in 2008 and 2020. This residence seamlessly blends timeless charm with essential modern luxuries. Step inside to an inviting open floor plan with a spacious, stylish kitchen boasting new appliances. Airy 9-foot ceilings, classic louvered shutters, high-end finishes, and new hardwood flooring enhance the warm ambiance. With 4 bedrooms and 3.5 baths, there's ample space for living, working, and more! Luxuriate in the spa-like primary en-suite bathroom with a newly renovated shower and dual sink vanities. Multiple walk-in closets offer abundant storage, while the versatile basement provides extra living space. Efficiency is key with a new furnace and water heater ensuring energy savings. Outside, enjoy a new brick paver patio and built-in garden box, perfect for outdoor gatherings. Located in an award-winning school district and walking distance to parks, bike paths, community centers, pickleball courts, and dining options, this home offers unmatched charm and convenience in Schaumburg living. Don't miss out-schedule your tour today and make this stunning historical home yours! Listing Agent is a licensed Realtor in the State of IL and aware that the the property is agent owned.
Closed
$599,000
132 Waterbury Cir, Schaumburg, IL 60193
4beds
2,100sqft
Single Family Residence
Built in 1910
6,525 Square Feet Lot
$672,300 Zestimate®
$285/sqft
$3,538 Estimated rent
Home value
$672,300
$639,000 - $713,000
$3,538/mo
Zestimate® history
Owner options
List your home for rent
$3,538/mo
Rent Zestimate®
Find your next renter with Zillow Rental Manager. Plus, with online applications, you can quickly screen prospective tenants – for free.
$3,538/mo
Rent Zestimate®
Refinance and save
$4,263/mo
Est. payment
Refinancing to a lower rate could help reduce your monthly payments and save thousands over the life of the loan.
$4,263/mo
Est. payment
Explore your selling options
Work with a Zillow partner agent
Leverage their expertise and Zillow's premium Showcase listings to get your home seen by more buyers.
Get startedList with your own agent
Get your home in front of millions of buyers by listing it on Zillow.
Learn how to do itSell it yourself
Take full control of how buyers see your home on Zillow by listing For Sale by Owner (FSBO).
List your homeWhat's special
Zillow last checked:
Listing updated:
Listed by:
Nick Bensi 217-960-8605,
Real Broker, LLC
Bought with:
Sarah Leonard, E-PRO
Legacy Properties, A Sarah Leonard Company, LLC
Crystal Salinas
Compass
Source: MRED as distributed by MLS GRID,MLS#: 12106941
Facts & features
Interior
Bedrooms & bathrooms
- Bedrooms: 4
- Bathrooms: 4
- Full bathrooms: 3
- 1/2 bathrooms: 1
Rooms
- Room types: Family Room, Bonus Room
Primary bedroom
- Features: Flooring (Hardwood), Window Treatments (Blinds), Bathroom (Full)
- Level: Second
- Area: 192 Square Feet
- Dimensions: 16X12
Bedroom 2
- Features: Flooring (Hardwood), Window Treatments (Blinds)
- Level: Second
- Area: 169 Square Feet
- Dimensions: 13X13
Bedroom 3
- Features: Flooring (Hardwood), Window Treatments (Curtains/Drapes, Plantation Shutters)
- Level: Second
- Area: 143 Square Feet
- Dimensions: 13X11
Bedroom 4
- Features: Flooring (Carpet), Window Treatments (Blinds)
- Level: Basement
- Area: 208 Square Feet
- Dimensions: 16X13
Bonus room
- Features: Flooring (Carpet), Window Treatments (Blinds)
- Level: Basement
- Area: 182 Square Feet
- Dimensions: 14X13
Dining room
- Features: Flooring (Wood Laminate), Window Treatments (Plantation Shutters)
- Level: Main
- Area: 182 Square Feet
- Dimensions: 14X13
Family room
- Features: Flooring (Wood Laminate), Window Treatments (Plantation Shutters)
- Level: Main
- Area: 304 Square Feet
- Dimensions: 16X19
Other
- Features: Flooring (Carpet)
- Level: Basement
- Area: 304 Square Feet
- Dimensions: 16X19
Kitchen
- Features: Kitchen (Granite Counters), Flooring (Wood Laminate)
- Level: Main
- Area: 180 Square Feet
- Dimensions: 15X12
Laundry
- Features: Flooring (Ceramic Tile), Window Treatments (Blinds)
- Level: Main
- Area: 18 Square Feet
- Dimensions: 6X3
Living room
- Features: Flooring (Wood Laminate), Window Treatments (Plantation Shutters)
- Level: Main
- Area: 210 Square Feet
- Dimensions: 15X14
Heating
- Natural Gas, Forced Air
Cooling
- Central Air
Appliances
- Included: Double Oven, Microwave, Dishwasher, High End Refrigerator, Washer, Dryer, Disposal, Stainless Steel Appliance(s), Gas Cooktop
- Laundry: Main Level, Electric Dryer Hookup, Laundry Closet
Features
- High Ceilings, Open Floorplan
- Flooring: Laminate
- Basement: Finished,Full
- Attic: Dormer
- Number of fireplaces: 1
- Fireplace features: Electric, Living Room
Interior area
- Total structure area: 3,049
- Total interior livable area: 2,100 sqft
- Finished area below ground: 849
Property
Parking
- Total spaces: 2
- Parking features: Concrete, Garage Door Opener, On Site, Garage Owned, Detached, Garage
- Garage spaces: 2
- Has uncovered spaces: Yes
Accessibility
- Accessibility features: No Disability Access
Features
- Stories: 2
- Patio & porch: Patio
- Fencing: Fenced
Lot
- Size: 6,525 Square Feet
- Dimensions: 75 X 87
Details
- Additional structures: None
- Parcel number: 07224010780000
- Special conditions: None
Construction
Type & style
- Home type: SingleFamily
- Architectural style: Farmhouse
- Property subtype: Single Family Residence
Materials
- Wood Siding
- Foundation: Block, Concrete Perimeter
- Roof: Asphalt
Condition
- New construction: No
- Year built: 1910
- Major remodel year: 2008
Utilities & green energy
- Electric: Circuit Breakers, 200+ Amp Service
- Sewer: Public Sewer, Storm Sewer
- Water: Lake Michigan
Community & HOA
Community
- Subdivision: Waterbury
HOA
- Services included: None
Location
- Region: Schaumburg
Financial & listing details
- Price per square foot: $285/sqft
- Annual tax amount: $9,155
- Date on market: 7/20/2024
- Listing terms: Conventional
- Ownership: Fee Simple
Price history
| Date | Event | Price |
|---|---|---|
| 8/29/2024 | Sold | $599,000$285/sqft |
Source:  MRED as distributed by MLS GRID #12106941 Report a problem MRED as distributed by MLS GRID #12106941 Report a problem | ||
| 7/22/2024 | Contingent | $599,000$285/sqft |
Source: MRED as distributed by MLS GRID #12106941 Report a problem | ||
| 7/20/2024 | Listed for sale | $599,000$285/sqft |
Source: MRED as distributed by MLS GRID #12106941 Report a problem | ||
Public tax history
Tax history is unavailable.
Neighborhood: Olde Schaumburg Centre
Nearby homes
- $500,0003 bd4 ba2.4k sqft130 Waterbury Cir, Schaumburg, IL 60193Sold
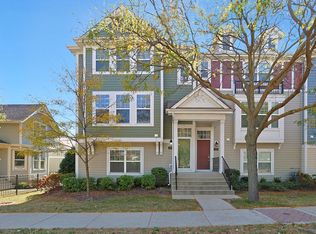
- $500,0003 bd3 ba2k sqft130 Waterbury Cir, Schaumburg, IL 60193Sold
- $2,7031,567 Square Feet21 Schaumburg, Schaumburg, IL 60194Off Market
- $484,3002 bd2 ba1.7k sqft128 Waterbury Cir, Schaumburg, IL 60193Off Market
- $4,9802,887 Square Feet134 Waterbury Cir, Schaumburg, IL 60193Off Market
- $519,3003 bd3 ba2k sqft134 Waterbury Cir, Schaumburg, IL 60193Off Market
- $2,7423 bd3 ba2k sqft126 Waterbury Cir, Schaumburg, IL 60193Off Market
- $472,6002 bd2 ba2.1k sqft133 E Schaumburg Rd #A, Schaumburg, IL 60194Off Market
- $507,0003 bd2 ba2.3k sqft133 E Schaumburg Rd #B, Schaumburg, IL 60194Off Market
Nearby schools
GreatSchools rating
- 9/10Michael Collins Elementary SchoolGrades: K-6Distance: 0.6 mi
- 7/10Robert Frost Junior High SchoolGrades: 7-8Distance: 1.6 mi
- 10/10J B Conant High SchoolGrades: 9-12Distance: 0.9 mi
Schools provided by the listing agent
- Elementary: Michael Collins Elementary Schoo
- Middle: Robert Frost Junior High School
- High: J B Conant High School
- District: 54
Source: MRED as distributed by MLS GRID. This data may not be complete. We recommend contacting the local school district to confirm school assignments for this home.
Get a cash offer in 3 minutes
Find out how much your home could sell for in as little as 3 minutes with a no-obligation cash offer.
Estimated market value
$672,300
Get a cash offer in 3 minutes
Find out how much your home could sell for in as little as 3 minutes with a no-obligation cash offer.
Estimated market value
$672,300
- Illinois
- Cook County
- Schaumburg
- 60193
- Olde Schaumburg Centre
- 132 Waterbury Cir
Nearby cities
Nearby neighborhoods
Nearby zip codes
Other Schaumburg Topics
