LUXURIOUS DREAM HOME in highly sought River Chase offers the perfect blend of luxury, comfort, and privacy on a sprawling 2.71-acre cul-de-sac lot with breathtaking views. The inviting open design with high ceilings creates an airy and spacious atmosphere. Impeccable finishes adorn every room, showcasing the attention to detail and quality craftsmanship throughout the home. The main level features a gourmet kitchen equipped with top-of-the-line appliances, granite countertops, and a convenient wine bar, perfect for entertaining guests or relaxing at home. The living area features sliding doors that frame the picturesque scenery, inviting the outdoors in. The master suite is a true sanctuary, complete with a luxurious en-suite bathroom and a walk-in closet. A second bedroom on the main level has an adjacent bathroom, and would make an excellent guest room or study. Step outside and discover your own private oasis, featuring a heated and chilled swimming pool and spa. Whether you're lounging poolside on a sunny afternoon or relaxing under the stars in the evening by the firepit, this outdoor haven is the perfect place to unwind and enjoy the Texas weather year-round. River Chase offers residents a tranquil escape from the hustle and bustle of city life, while still being conveniently located near a wealth of amenities and attractions. From water recreation and boutique shopping to vineyards, craft beer, and fine dining establishments, there's something for everyone to enjoy in this vibrant community.
Closed
Price Unknown
132 Waterbury, New Braunfels, TX 78132
4beds
2,651sqft
Single Family Residence
Built in 2014
2.71 Acres Lot
$881,000 Zestimate®
$--/sqft
$3,848 Estimated rent
Home value
$881,000
$837,000 - $934,000
$3,848/mo
Zestimate® history
Owner options
List your home for rent
$3,848/mo
Rent Zestimate®
Find your next renter with Zillow Rental Manager. Plus, with online applications, you can quickly screen prospective tenants – for free.
$3,848/mo
Rent Zestimate®
Refinance and save
$300/mo
Est. payment
Refinancing to a lower rate could help reduce your monthly payments and save thousands over the life of the loan.
$300/mo
Est. payment
Explore your selling options
Work with a Zillow partner agent
Leverage their expertise and Zillow's premium Showcase listings to get your home seen by more buyers.
Get startedList with your own agent
Get your home in front of millions of buyers by listing it on Zillow.
Learn how to do itSell it yourself
Take full control of how buyers see your home on Zillow by listing For Sale by Owner (FSBO).
List your homeWhat's special
High ceilingsConvenient wine barCraft beerBreathtaking viewsWater recreationWalk-in closetLuxurious en-suite bathroom
Zillow last checked:
Listing updated:
Listed by:
Lynda Escalante (830)643-0111,
Vista Realty
Bought with:
Dee Rodgers, TREC #0699541
RE/MAX Freedom
Source: Central Texas MLS,MLS#: 535106 Originating MLS: Four Rivers Association of REALTORS
Originating MLS: Four Rivers Association of REALTORSFacts & features
Interior
Bedrooms & bathrooms
- Bedrooms: 4
- Bathrooms: 3
- Full bathrooms: 3
Primary bedroom
- Level: Main
- Dimensions: 18 x 16
Bedroom 2
- Level: Main
- Dimensions: 12 x 11
Bedroom 3
- Level: Upper
- Dimensions: 13 x 12
Bedroom 4
- Level: Upper
- Dimensions: 12 x 11
Primary bathroom
- Level: Main
- Dimensions: 16 x 18
Dining room
- Level: Main
- Dimensions: 11 x 12
Entry foyer
- Level: Main
- Dimensions: 3 x 18
Kitchen
- Level: Main
- Dimensions: 20 x 16
Laundry
- Level: Main
- Dimensions: 14 x 6
Living room
- Level: Main
- Dimensions: 18 x 18
Heating
- Central, Electric, Heat Pump, Multiple Heating Units, Zoned
Cooling
- Central Air, Electric, Heat Pump, 2 Units, Zoned
Appliances
- Included: Convection Oven, Dryer, Dishwasher, Electric Cooktop, Electric Water Heater, Disposal, Plumbed For Ice Maker, Refrigerator, Vented Exhaust Fan, Water Heater, Washer, Some Electric Appliances, Built-In Oven, Microwave, Water Softener Owned
- Laundry: Washer Hookup, Electric Dryer Hookup, Laundry in Utility Room, Main Level, Laundry Room, Laundry Tub, Sink
Features
- Attic, Built-in Features, Ceiling Fan(s), Double Vanity, Entrance Foyer, Garden Tub/Roman Tub, High Ceilings, Home Office, Open Floorplan, Pull Down Attic Stairs, Split Bedrooms, Separate Shower, Vanity, Wired for Data, Walk-In Closet(s), Window Treatments, Bedroom on Main Level, Custom Cabinets, Full Bath on Main Level, Granite Counters, Kitchen Island
- Flooring: Carpet, Ceramic Tile
- Windows: Double Pane Windows, Window Treatments
- Attic: Access Only,Pull Down Stairs,Partially Floored
- Number of fireplaces: 1
- Fireplace features: Great Room, Raised Hearth, Wood Burning
Interior area
- Total interior livable area: 2,651 sqft
Property
Parking
- Total spaces: 2
- Parking features: Attached, Door-Single, Garage, Garage Door Opener, Garage Faces Side
- Attached garage spaces: 2
Accessibility
- Accessibility features: Accessible Closets, Accessible Electrical and Environmental Controls, Levered Handles, Low Threshold Shower, Accessible Doors
Features
- Levels: Two
- Stories: 2
- Patio & porch: Covered, Patio, Porch
- Exterior features: Covered Patio, Fire Pit, Porch, Private Yard, Rain Gutters
- Has private pool: Yes
- Pool features: Community, Gunite, In Ground, Private
- Spa features: None
- Fencing: None
- Has view: Yes
- View description: River, Water
- Has water view: Yes
- Water view: River,Water
- Waterfront features: Water Access
- Body of water: Guadalupe River,Water Access
Lot
- Size: 2.71 Acres
- Dimensions: 75 x 450 x 308 x 153 x 181 x 293
- Topography: Rolling
- Residential vegetation: Heavily Wooded
Details
- Parcel number: 118997
Construction
Type & style
- Home type: SingleFamily
- Architectural style: Contemporary/Modern,Hill Country
- Property subtype: Single Family Residence
Materials
- Masonry, Stone Veneer, Spray Foam Insulation, Stucco
- Foundation: Slab
Condition
- Resale
- Year built: 2014
Details
- Builder name: Woolsey Construction
Utilities & green energy
- Sewer: Aerobic Septic
- Water: Public
- Utilities for property: Cable Available, Electricity Available, Fiber Optic Available, High Speed Internet Available, Phone Available, Trash Collection Private, Underground Utilities
Green energy
- Energy efficient items: Construction, HVAC, Insulation, Windows
- Water conservation: Water-Smart Landscaping
Community & HOA
Community
- Features: Barbecue, Basketball Court, Clubhouse, Fitness Center, Playground, Park, Sport Court(s), Tennis Court(s), Trails/Paths, Community Pool
- Security: Prewired, Security System Owned, Smoke Detector(s)
- Subdivision: River Chase 4-10
HOA
- Has HOA: Yes
- HOA fee: $300 annually
- HOA name: NBRCPOA
- HOA phone: 830-964-2197
Location
- Region: New Braunfels
Financial & listing details
- Tax assessed value: $898,340
- Annual tax amount: $8,884
- Date on market: 2/29/2024
- Cumulative days on market: 20 days
- Listing agreement: Exclusive Right To Sell
- Listing terms: Cash,Conventional,VA Loan
- Electric utility on property: Yes
- Road surface type: Asphalt
Price history
| Date | Event | Price |
|---|---|---|
| 4/24/2024 | Sold | -- |
Source:  Central Texas MLS #535106 Report a problem Central Texas MLS #535106 Report a problem | ||
| 3/21/2024 | Pending sale | $859,900$324/sqft |
Source:  LERA MLS #1754106 Report a problem LERA MLS #1754106 Report a problem | ||
| 3/13/2024 | Contingent | $859,900$324/sqft |
Source: LERA MLS #1754106 Report a problem | ||
| 2/29/2024 | Listed for sale | $859,900+1463.5%$324/sqft |
Source: LERA MLS #1754106 Report a problem | ||
| 10/22/2015 | Sold | -- |
Source: Agent Provided Report a problem | ||
| 3/14/2014 | Sold | -- |
Source: Agent Provided Report a problem | ||
| 8/25/2013 | Listed for sale | $55,000$21/sqft |
Source: The Real Estate Group #1017843 Report a problem | ||
Public tax history
| Year | Property taxes | Tax assessment |
|---|---|---|
| 2025 | $8,884 +36% | $898,340 +24.7% |
| 2024 | $6,534 +11.7% | $720,619 +10% |
| 2023 | $5,852 -12.5% | $655,108 +10% |
| 2022 | $6,690 -7.1% | $595,553 +9.5% |
| 2021 | $7,199 +10.9% | $543,807 +10% |
| 2020 | $6,491 -8.2% | $494,370 -4.5% |
| 2019 | $7,075 +6.1% | $517,713 +8.6% |
| 2018 | $6,670 | $476,660 +7.1% |
| 2017 | -- | $445,220 +9.7% |
| 2016 | $5,599 +520.1% | $405,850 +106.1% |
| 2015 | $903 | $196,900 +296.6% |
| 2014 | $903 | $49,650 |
| 2005 | -- | -- |
Find assessor info on the county website
Neighborhood: 78132
Nearby homes
- $940,100-- bd3 ba3.8k sqft127 Waterbury, New Braunfels, TX 78132Off Market
- $1,062,600-- bd3 ba4.4k sqft126 Waterbury, New Braunfels, TX 78132Off Market
- $--3 bd3 ba2.4k sqft121 Waterbury, New Braunfels, TX 78132Sold

- $584,4003 bd2 ba2k sqft115 Waterbury, New Braunfels, TX 78132Off Market
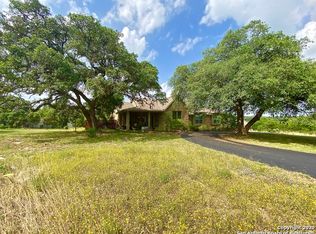
- $256,470-- bd-- ba-- sqft120 Waterbury, New Braunfels, TX 78132Off Market
- $638,0003 bd2 ba2.4k sqft716 Shady Holw, New Braunfels, TX 78132Off Market
- $808,9004 bd3 ba2.7k sqft722 Shady Holw, New Braunfels, TX 78132Off Market
- $1,127,800-- bd5 ba4.1k sqft662 Shady Holw, New Braunfels, TX 78132Off Market
Nearby schools
GreatSchools rating
- 10/10Hoffmann Lane Elementary SchoolGrades: PK-5Distance: 2.7 mi
- 7/10Church Hill Middle SchoolGrades: 6-8Distance: 8.4 mi
- 7/10Canyon High SchoolGrades: 9-12Distance: 8.1 mi
Schools provided by the listing agent
- Elementary: Hoffmann Lane Elementary
- Middle: Church Hill Middle School
- High: Canyon High School
- District: Comal ISD
Source: Central Texas MLS. This data may not be complete. We recommend contacting the local school district to confirm school assignments for this home.
Get a cash offer in 3 minutes
Find out how much your home could sell for in as little as 3 minutes with a no-obligation cash offer.
Estimated market value
$881,000
Get a cash offer in 3 minutes
Find out how much your home could sell for in as little as 3 minutes with a no-obligation cash offer.
Estimated market value
$881,000
- Texas
- Comal County
- New Braunfels
- 78132
- 132 Waterbury
Nearby cities
Nearby neighborhoods
Nearby zip codes
Other New Braunfels Topics
