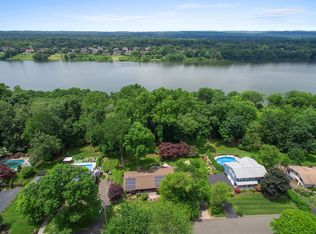
Welcome to your dream home! Nestled within the highly sought-after Water's Edge community, this picturesque colonial offers a perfect blend of elegance and comfort, all while boasting breathtaking views of the serene Lake DeForest. This beautiful home is in a prime location just minutes from public transportation, outstanding parks, and a variety of recreational amenities including pickleball, tennis, and golf. As you enter this spacious home, you are greeted by a magnificent vaulted family room adorned with expansive windows and skylights, allowing natural light to flood the space while offering stunning views of the kidney-shaped pool surrounded by lush landscaping and the serene Lake. Hardwood floors flow seamlessly throughout the home, enhancing its warmth and charm. The heart of this home is the bright and airy eat-in kitchen, featuring top-of-the-line stainless steel appliances, an abundance of cabinetry, and a convenient desk and bar area that overlooks the family room—perfect for effortless entertaining. The kitchen also opens directly to the elegant formal dining room. A thoughtfully designed powder room and laundry room are conveniently located on the main level as well. Venture upstairs to discover a splendid vaulted living room, complete with a large window that showcases more of the captivating views. This level features 5 generously sized bedrooms, each adorned with hardwood floors, and two full bathrooms. The primary suite is a true retreat, offering an ensuite bathroom and a spacious walk-in closet, all while providing picturesque views of the lake and backyard. The additional 4 bedrooms are equally spacious, accompanied by a large hall bath featuring dual vanities, a soaking tub, a shower, and a separate vanity area. The full finished walk-out basement, providing over 1,081sf of extra living space, features a vaulted ceiling, a loft/library area, a vast recreation room, a bonus room, and an offic/workshop, along with plenty of storage options. This versatile space can easily adapt to your needs, whether it be a home gym, rec room, or office. Step outside to your personal paradise, where the outdoor oasis awaits. The heated kidney-shaped Sylvan pool and spa are surrounded by a beautifully paved patio, perfect for lounging and enjoying the sun. The expansive green space is ideal for outdoor activities, while the fenced-in garden/dog run ensures a safe area for your furry friends, all overlooking the tranquil Lake DeForest. This remarkable property is located within the award-winning Clarkstown School District. With its prime location, luxurious amenities, and stunning surroundings, this home is not just a place to live—it's a lifestyle.
Sold for $1,048,960
$1,048,960
132 Waters Edge, Congers, NY 10920
5beds
3,272sqft
Single Family Residence, Residential
Built in 1968
0.53 Acres Lot
$1,062,500 Zestimate®
$321/sqft
$6,156 Estimated rent
Home value
$1,062,500
$935,000 - $1.21M
$6,156/mo
Zestimate® history
Owner options
List your home for rent
$6,156/mo
Rent Zestimate®
Find your next renter with Zillow Rental Manager. Plus, with online applications, you can quickly screen prospective tenants – for free.
$6,156/mo
Rent Zestimate®
Refinance and save
$7,632/mo
Est. payment
Refinancing to a lower rate could help reduce your monthly payments and save thousands over the life of the loan.
$7,632/mo
Est. payment
Explore your selling options
Work with a Zillow partner agent
Leverage their expertise and Zillow's premium Showcase listings to get your home seen by more buyers.
Get startedList with your own agent
Get your home in front of millions of buyers by listing it on Zillow.
Learn how to do itSell it yourself
Take full control of how buyers see your home on Zillow by listing For Sale by Owner (FSBO).
List your homeWhat's special
Expansive windows and skylightsTop-of-the-line stainless steel appliancesElegant formal dining roomAbundance of cabinetryPlenty of storage optionsVast recreation roomMagnificent vaulted family room
Zillow last checked:
Listing updated:
Listed by:
Gwen Weiss 845-893-1653,
Keller Williams Hudson Valley 845-639-0300
Bought with:
Gwen Weiss, 10401280509
Keller Williams Hudson Valley
Source: OneKey® MLS as distributed by MLS GRID,MLS#: 987132
Facts & features
Interior
Bedrooms & bathrooms
- Bedrooms: 5
- Bathrooms: 3
- Full bathrooms: 2
- 1/2 bathrooms: 1
Primary bedroom
- Level: Second
Bedroom 2
- Level: Second
Bedroom 3
- Level: Second
Bedroom 4
- Level: Second
Bedroom 5
- Level: Second
Primary bathroom
- Level: Second
Bathroom 1
- Level: First
Bathroom 3
- Level: Second
Bonus room
- Description: Huge finished recreation area/storage with library walkout
- Level: Basement
Dining room
- Level: First
Family room
- Level: First
Kitchen
- Level: First
Laundry
- Level: First
Living room
- Level: Second
Office
- Description: workshop
- Level: Basement
Heating
- Forced Air
Cooling
- Central Air
Appliances
- Included: Dishwasher, Dryer, Microwave, Oven, Refrigerator, Stainless Steel Appliance(s), Washer
- Laundry: Washer/Dryer Hookup, Laundry Room
Features
- Beamed Ceilings, Built-in Features, Cathedral Ceiling(s), Eat-in Kitchen, Entrance Foyer, Formal Dining, High Ceilings, Kitchen Island, Primary Bathroom, Recessed Lighting, Soaking Tub, Storage, Walk-In Closet(s)
- Flooring: Hardwood
- Windows: Bay Window(s), Floor to Ceiling Windows, Oversized Windows, Skylight(s), Wall of Windows
- Basement: Finished,Full,Storage Space,Walk-Out Access
- Attic: Pull Stairs
- Has fireplace: No
Interior area
- Total structure area: 4,353
- Total interior livable area: 3,272 sqft
Property
Parking
- Total spaces: 2
- Parking features: Attached, Driveway, Garage, On Street
- Garage spaces: 2
- Has uncovered spaces: Yes
Features
- Levels: Three Or More
- Patio & porch: Covered, Deck, Porch
- Exterior features: Dog Run, Garden
- Has private pool: Yes
- Pool features: Fenced, In Ground, Outdoor Pool, Pool Cover, Pool/Spa Combo
- Has spa: Yes
- Fencing: Back Yard
- Has view: Yes
- View description: Lake, Trees/Woods
- Has water view: Yes
- Water view: Lake
- Waterfront features: Lake Front, Waterfront
Lot
- Size: 0.53 Acres
- Features: Back Yard, Cleared, Front Yard, Landscaped, Level, Near Public Transit, Near School, Near Shops, Private, Views
Details
- Parcel number: 39208904401800010170000000
- Special conditions: None
Construction
Type & style
- Home type: SingleFamily
- Architectural style: Colonial
- Property subtype: Single Family Residence, Residential
Materials
- Frame
Condition
- Updated/Remodeled
- Year built: 1968
Utilities & green energy
- Sewer: Public Sewer
- Water: Public
- Utilities for property: Cable Connected, Electricity Connected, Natural Gas Connected, Sewer Connected, Trash Collection Public, Water Connected
Community & HOA
Community
- Subdivision: Water's Edge
HOA
- Has HOA: No
Location
- Region: Congers
Financial & listing details
- Price per square foot: $321/sqft
- Tax assessed value: $175,200
- Annual tax amount: $20,149
- Date on market: 4/23/2026
- Cumulative days on market: 11 days
- Listing agreement: Exclusive Right To Sell
- Inclusions: lighting fixtures, appliances, window treatments, all furniture and piano if desired
- Exclusions: none
- Electric utility on property: Yes
Price history
| Date | Event | Price |
|---|---|---|
| 6/25/2026 | Sold | $1,048,960+6.5%$321/sqft |
Source:  OneKey® MLS as distributed by MLS GRID #987132 Report a problem OneKey® MLS as distributed by MLS GRID #987132 Report a problem | ||
| 5/4/2026 | Pending sale | $985,000$301/sqft |
Source: OneKey® MLS as distributed by MLS GRID #987132 Report a problem | ||
| 4/23/2026 | Listed for sale | $985,000$301/sqft |
Source: OneKey® MLS as distributed by MLS GRID #987132 Report a problem | ||
Public tax history
| Year | Property taxes | Tax assessment |
|---|---|---|
| 2025 | -- | $175,200 |
| 2024 | -- | $175,200 |
| 2023 | -- | $175,200 |
| 2022 | -- | $175,200 |
| 2021 | -- | $175,200 |
| 2020 | -- | $175,200 |
| 2019 | -- | $175,200 |
| 2018 | -- | $175,200 |
| 2017 | $15,426 | $175,200 |
| 2016 | -- | $175,200 |
| 2015 | -- | $175,200 |
| 2014 | -- | $175,200 |
| 2013 | -- | $175,200 |
| 2012 | -- | $175,200 |
| 2011 | -- | $175,200 |
| 2010 | -- | $175,200 |
| 2009 | -- | $175,200 |
| 2007 | -- | $175,200 |
| 2006 | -- | $175,200 |
| 2005 | -- | $175,200 |
| 2004 | -- | $175,200 |
| 2003 | -- | $175,200 |
| 2002 | -- | $175,200 |
| 2001 | -- | $175,200 |
| 2000 | -- | $175,200 |
Find assessor info on the county website
Neighborhood: 10920
Nearby homes
- $991,0004 bd3 ba2.3k sqft136 Waters Edge, Congers, NY 10920Off Market
- $877,4004 bd2 ba2.3k sqft128 Waters Edge, Congers, NY 10920Off Market
- $981,3005 bd3 ba2.8k sqft131 Waters Edge, Congers, NY 10920Off Market

- $839,500-- bd2 ba2.6k sqft135 Waters Edge, Congers, NY 10920Off Market
- $1,053,9005 bd3 ba2.5k sqft140 Waters Edge, Congers, NY 10920Off Market
- $924,7004 bd3 ba2.4k sqft124 Waters Edge, Congers, NY 10920Off Market
- $892,4004 bd2 ba2.2k sqft127 Waters Edge, Congers, NY 10920Off Market
- $1,065,9005 bd4 ba3.8k sqft139 Waters Edge, Congers, NY 10920Off Market
Nearby schools
GreatSchools rating
- 8/10Strawtown Elementary SchoolGrades: K-5Distance: 1.6 mi
- 5/10Felix Festa Character Middle SchoolGrades: 6-8Distance: 1.9 mi
- 8/10Clarkstown North Senior High SchoolGrades: 9-12Distance: 1 mi
Schools provided by the listing agent
- Elementary: Lakewood Elementary School
- Middle: Felix Festa Achievement Middle Sch
- High: Clarkstown North Senior High School
Source: OneKey® MLS as distributed by MLS GRID. This data may not be complete. We recommend contacting the local school district to confirm school assignments for this home.
Get a cash offer in 3 minutes
Find out how much your home could sell for in as little as 3 minutes with a no-obligation cash offer.
Estimated market value
$1,062,500
Get a cash offer in 3 minutes
Find out how much your home could sell for in as little as 3 minutes with a no-obligation cash offer.
Estimated market value
$1,062,500
- New York
- Rockland County
- Congers
- 10920
- 132 Waters Edge
