Unpack, settle in, and enjoy! This move in ready 3 bedroom, 2.5 bath townhome in the heart of St. Charles is ready for it's new owners.
Enjoy low maintenance living with a monthly fee that covers insurance, snow removal, lawn and landscaping care, trash service, and select exterior maintenance. Conveniently located minutes from shopping, dining, grocery stores, parks, schools, and recreation, with quick access to Highways 70, 364, and 40/64.
The main level offers a bright open concept living room and dining, perfect for entertainment. All new flooring on main level in 2024 and NEW carpeting on stairs to second level. A convenient powder room on main floor, and an eat in kitchen with a large pantry. Upstairs you’ll find three spacious bedrooms, all with walk in closets, including a primary suite with two walk in closets and a private full bath. A second full bath and a flexible workstation area complete the upper level.
The finished lower level features a generous rec room with walk out access to a concrete patio and a level, tree lined backyard. Perfect for entertaining, relaxing, or creating a home office or gym.
Contact your favorite real estate agent today to schedule a private showing.
Closed
Listed by: Magnolia Real Estate • Elizabeth L Rzepny • Contact: 618-975-6682
Bought with: Trademark Real Estate, Inc
Price Unknown
132 Weatherby Landing Dr, O'Fallon, MO 63366
3beds
1,772sqft
Townhouse
Built in 2015
2,748 Square Feet Lot
$274,600 Zestimate®
$--/sqft
$2,292 Estimated rent
Home value
$274,600
$258,000 - $294,000
$2,292/mo
Zestimate® history
Owner options
List your home for rent
$2,292/mo
Rent Zestimate®
Find your next renter with Zillow Rental Manager. Plus, with online applications, you can quickly screen prospective tenants – for free.
$2,292/mo
Rent Zestimate®
Refinance and save
$200/mo
Est. payment
Refinancing to a lower rate could help reduce your monthly payments and save thousands over the life of the loan.
$200/mo
Est. payment
Explore your selling options
Work with a Zillow partner agent
Leverage their expertise and Zillow's premium Showcase listings to get your home seen by more buyers.
Get startedList with your own agent
Get your home in front of millions of buyers by listing it on Zillow.
Learn how to do itSell it yourself
Take full control of how buyers see your home on Zillow by listing For Sale by Owner (FSBO).
List your homeWhat's special
Level tree lined backyard
Zillow last checked:
Listing updated:
Listed by:
Elizabeth L Rzepny 618-975-6682,
Magnolia Real Estate
Bought with:
Rich M Loughridge, 2005034336
Trademark Real Estate, Inc
Source: MARIS,MLS#: 26002043 Originating MLS: St. Louis Association of REALTORS
Originating MLS: St. Louis Association of REALTORSFacts & features
Interior
Bedrooms & bathrooms
- Bedrooms: 3
- Bathrooms: 3
- Full bathrooms: 2
- 1/2 bathrooms: 1
- Main level bathrooms: 1
Heating
- Forced Air, Natural Gas
Cooling
- Ceiling Fan(s), Central Air, Electric
Features
- Has basement: Yes
- Has fireplace: No
Interior area
- Total structure area: 1,772
- Total interior livable area: 1,772 sqft
- Finished area above ground: 1,422
Property
Parking
- Total spaces: 2
- Parking features: Garage - Attached
- Attached garage spaces: 2
Features
- Levels: Two
Lot
- Size: 2,748 Square Feet
- Features: Adjoins Common Ground, Adjoins Wooded Area, Back Yard, Few Trees, Landscaped, Level
Details
- Parcel number: 20060C027000021.0000000
- Special conditions: Standard
Construction
Type & style
- Home type: Townhouse
- Architectural style: Modern,Traditional
- Property subtype: Townhouse
Materials
- Brick Veneer, Vinyl Siding
Condition
- Year built: 2015
Utilities & green energy
- Electric: 220 Volts
- Sewer: Public Sewer
- Water: Public
- Utilities for property: Underground Utilities
Community & HOA
Community
- Subdivision: Weatherby Landing
HOA
- Has HOA: Yes
- Amenities included: Outside Management
- Services included: Insurance, Maintenance Grounds, Snow Removal, Trash
- HOA fee: $200 monthly
- HOA name: Omni Management Group
Location
- Region: Ofallon
Financial & listing details
- Tax assessed value: $243,154
- Annual tax amount: $2,979
- Date on market: 1/22/2026
- Cumulative days on market: 5 days
- Listing terms: Cash,Conventional,FHA,VA Loan
Price history
| Date | Event | Price |
|---|---|---|
| 3/3/2026 | Sold | -- |
Source:  MARIS #26002043 Report a problem MARIS #26002043 Report a problem | ||
| 1/28/2026 | Pending sale | $275,000$155/sqft |
Source: MARIS #26002043 Report a problem | ||
| 1/22/2026 | Listed for sale | $275,000+42.9%$155/sqft |
Source: MARIS #26002043 Report a problem | ||
| 7/25/2019 | Sold | -- |
Source: MARIS #19042112 Report a problem | ||
| 6/17/2019 | Listed for sale | $192,500$109/sqft |
Source: Berkshire Hathaway HomeServices Select Properties #19042112 Report a problem | ||
| 6/17/2019 | Pending sale | $192,500$109/sqft |
Source: Berkshire Hathaway HomeServices Select Properties #19042112 Report a problem | ||
| 6/17/2019 | Pending sale | $192,500$109/sqft |
Source: Berkshire Hathaway Select #19042112 Report a problem | ||
| 6/11/2019 | Listed for sale | $192,500$109/sqft |
Source: Berkshire Hathaway HomeServices Select Properties #19042112 Report a problem | ||
| 7/2/2015 | Sold | -- |
Source: Public Record Report a problem | ||
Public tax history
| Year | Property taxes | Tax assessment |
|---|---|---|
| 2025 | $2,979 +13.4% | $46,199 +17% |
| 2024 | $2,626 0% | $39,489 |
| 2023 | $2,627 +12.1% | $39,489 +20.6% |
| 2022 | $2,344 | $32,732 |
| 2021 | -- | $32,732 +7.8% |
| 2020 | -- | $30,369 |
| 2019 | $2,409 | $30,369 -2.4% |
| 2018 | $2,409 +1.5% | $31,110 |
| 2017 | $2,374 -0.4% | $31,110 |
| 2016 | $2,383 +103.4% | $31,110 +1537.4% |
| 2015 | $1,171 | $1,900 |
Find assessor info on the county website
Neighborhood: 63366
Nearby homes
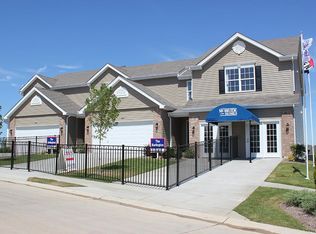
- $275,0002 bd3 ba1.6k sqft130 Weatherby Landing Dr, O Fallon, MO 63366Off Market
- $292,9003 bd3 ba1.7k sqft134 Weatherby Landing Dr, O'Fallon, MO 63366Off Market

- $302,1003 bd2 ba1.7k sqft128 Weatherby Landing Dr, O'Fallon, MO 63366Off Market
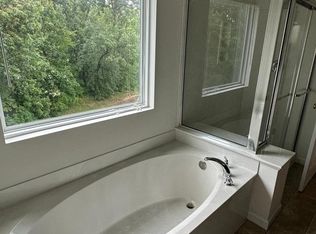
- $303,8003 bd3 ba1.7k sqft126 Weatherby Landing Dr, O'Fallon, MO 63366Off Market
- $289,0003 bd2 ba1.7k sqft136 Weatherby Landing Dr, O Fallon, MO 63366Off Market
- $247,7002 bd2 ba1.2k sqft124 Weatherby Landing Dr, O'Fallon, MO 63366Off Market
- $309,1003 bd3 ba1.7k sqft138 Weatherby Landing Dr, O'Fallon, MO 63366Off Market
- $317,9003 bd2 ba1.7k sqft122 Weatherby Landing Dr, O'Fallon, MO 63366Off Market
Nearby schools
GreatSchools rating
- 8/10Rock Creek Elementary SchoolGrades: K-5Distance: 0.7 mi
- 10/10Ft. Zuwmalt West Middle SchoolGrades: 6-8Distance: 3 mi
- 10/10Ft. Zumwalt West High SchoolGrades: 9-12Distance: 1.4 mi
Schools provided by the listing agent
- Elementary: Rock Creek Elem.
- Middle: Ft. Zumwalt West Middle
- High: Ft. Zumwalt West High
Source: MARIS. This data may not be complete. We recommend contacting the local school district to confirm school assignments for this home.
Get a cash offer in 3 minutes
Find out how much your home could sell for in as little as 3 minutes with a no-obligation cash offer.
Estimated market value
$274,600
Get a cash offer in 3 minutes
Find out how much your home could sell for in as little as 3 minutes with a no-obligation cash offer.
Estimated market value
$274,600
- Missouri
- Saint Charles County
- O Fallon
- 63366
- 132 Weatherby Landing Dr
Nearby cities
Nearby zip codes
Other O Fallon Topics
