
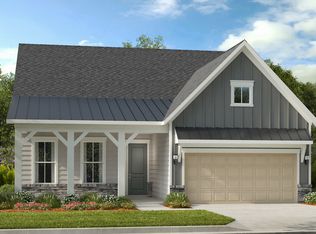
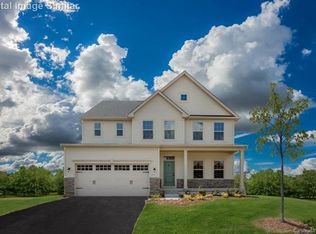
REPRESENTATIVE PHOTOS ADDED! MLS#3826871~ The Waverly floor plan features an airy open-concept first floor with a large gathering room and kitchen, complete with a large walk-in pantry. The spacious plan includes a first-floor guest bed and bath at the rear of the home. A convenient drop zone off the 2-car garage keeps your interior clean while providing coat storage and access to the guest bath. An owner's retreat stretches out across the rear of the second floor. Decompress after a long day in a lavish owner's suite packed with extras and two walk in closets. The second level features three additional beds, two full baths, a laundry room, and a spacious loft. Structural options added to 132 Welcombe Street include: Bed 5/bath 4 in place of flex with walk-in shower, tray dining and owners, fireplace, owners bath 3 (walk-in shower), sunroom, additional windows, tankless water heater, and metal roof front porch.
This property is not currently displayed as for sale or rent on Zillow. This may be different from what's on other websites or public sources.