Skip main navigation
Closed
  • $299,900

    132 Wellington Pl, Brunswick, GA 31523

    3beds
    1,692sqft
    Single Family Residence
    Built in 2015
    9,147.6 Square Feet Lot
    $316,500 Zestimate®
    $177/sqft
    $2,286 Estimated rent

    Home value

    $316,500

    $301,000 - $332,000

    $2,286/mo

    Zestimate® history
    Loading
    Loading...

    Owner options

    List your home for rent

    $2,286/mo

    Rent Zestimate®

    Find your next renter with Zillow Rental Manager. Plus, with online applications, you can quickly screen prospective tenants – for free.

    Learn more

    $2,286/mo

    Rent Zestimate®

    Refinance and save

    $2,191/mo

    Est. payment

    Refinancing to a lower rate could help reduce your monthly payments and save thousands over the life of the loan.

    See today's rates

    $2,191/mo

    Est. payment

    Explore your selling options

    Work with a Zillow partner agent

    Leverage their expertise and Zillow's premium Showcase listings to get your home seen by more buyers.

    Get started

    List with your own agent

    Get your home in front of millions of buyers by listing it on Zillow.

    Learn how to do it

    Sell it yourself

    Take full control of how buyers see your home on Zillow by listing For Sale by Owner (FSBO).

    List your home

    What's special

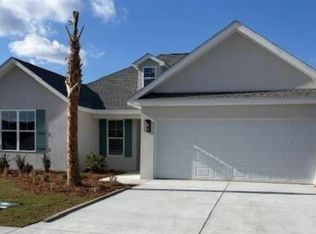
    Discover the charm and elegance of this beautiful 3-bedroom, 2-bath stucco home, perfect for modern living. Step onto the inviting covered front porch and enter into a spacious dining room and living room, both featuring stunning hardwood floors that flow seamlessly through the common areas. The kitchen is a culinary delight, equipped with stainless steel appliances, a farmhouse sink, a pantry, and a cozy breakfast area. The primary bedroom offers a serene retreat with hardwood flooring and a luxurious ensuite bathroom that includes dual vanities, a walk-in tiled shower, and a relaxing bathtub. The guest bedrooms are comfortably carpeted, while the laundry room features durable tile flooring. Step outside to the covered back porch, ideal for outdoor gatherings or quiet relaxation, and enjoy the privacy of a vinyl-fenced backyard. This home combines style and functionality. The community offers a pool, playground, pond, and is close proximity to schools and I-95.

    Zillow last checked:

    Listing updated:

    Listed by:

    Leann Duckworth 912-266-7675,

    Duckworth Properties

    Bought with:

    Rachel F Fitzpatrick, 326859

    Keller Williams Golden Isles

    Source: GAMLS,MLS#: 10330899MLS Logo

    Facts & features

    Interior

    Bedrooms & bathrooms
    • Bedrooms: 3
    • Bathrooms: 2
    • Full bathrooms: 2
    • Main level bathrooms: 2
    • Main level bedrooms: 3
    Dining room
    • Features: Dining Rm/Living Rm Combo
    Kitchen
    • Features: Breakfast Area
    Heating
    • Central, Electric
    Cooling
    • Ceiling Fan(s), Central Air, Electric
    Appliances
    • Included: Dishwasher, Dryer, Microwave, Oven/Range (Combo), Refrigerator, Washer
    • Laundry: In Kitchen
    Features
    • Double Vanity, Master On Main Level, Separate Shower, Split Bedroom Plan, Tile Bath, Walk-In Closet(s)
    • Flooring: Carpet, Hardwood, Tile
    • Basement: None
    • Has fireplace: No
    Interior area
    • Total structure area: 1,692
    • Total interior livable area: 1,692 sqft
    • Finished area above ground: 1,692
    • Finished area below ground: 0

    Property

    Parking
    • Parking features: Attached, Garage Door Opener
    • Has attached garage: Yes
    Features
    • Levels: One
    • Stories: 1
    • Patio & porch: Porch
    • Fencing: Fenced
    Lot
    • Size: 9,147 sqft
    • Features: Corner Lot
    Details
    • Parcel number: 0320317

    Construction

    Type & style
    • Home type: SingleFamily
    • Architectural style: Traditional
    • Property subtype: Single Family Residence
    Materials
    • Stucco
    • Roof: Wood
    Condition
    • Resale
    • New construction: No
    • Year built: 2015

    Utilities & green energy

    • Sewer: Public Sewer
    • Water: Public
    • Utilities for property: Underground Utilities

    Community & neighborhood

    Community
    • Community features: Lake, Playground, Pool, Sidewalks, Walk To Schools
    Location
    • Region: Brunswick
    • Subdivision: Somersby Pointe

    HOA & financial

    HOA
    • Has HOA: Yes
    • HOA fee: $450 annually
    • Services included: Maintenance Grounds, Swimming

    Other

    Other facts
    • Listing agreement: Exclusive Right To Sell

    Price history

    DateEventPrice
    8/7/2024Sold$299,900$177/sqft
    Source: GAMLS #10330899 Report a problem
    7/15/2024Pending sale$299,900$177/sqft
    Source: Scout MLS #1647480 Report a problem
    6/28/2024Listed for sale$299,900+53.8%$177/sqft
    Source: Scout MLS #1647480 Report a problem
    12/3/2019Sold$195,000-2.5%$115/sqft
    Source: Public Record Report a problem
    11/13/2019Pending sale$199,900$118/sqft
    Source: Keller Williams Realty Golden Isles #1612273 Report a problem
    10/24/2019Price change$199,900-2.5%$118/sqft
    Source: Keller Williams Realty Golden Isles #1612273 Report a problem
    10/11/2019Price change$205,000-2.4%$121/sqft
    Source: Keller Williams Realty Golden Isles #1612273 Report a problem
    8/17/2019Listed for sale$210,000+15.7%$124/sqft
    Source: Keller Williams Realty Golden Isles #1612273 Report a problem
    8/29/2016Sold$181,475-4.5%$107/sqft
    Source: Public Record Report a problem
    11/16/2015Price change$189,990+5.6%$112/sqft
    Source: Hodnett Cooper Real Estate, Inc.-Bwk #1576201 Report a problem
    3/13/2015Listed for sale$179,990+33.3%$106/sqft
    Source: Palmetto Realty Group #1572700 Report a problem
    3/6/2015Sold$135,000$80/sqft
    Source: Agent Provided Report a problem

    Public tax history

    YearProperty taxesTax assessment
    2025$2,806 +2.7%$110,360 +1.9%
    2024$2,733 +0.3%$108,320 +2.4%
    2023$2,724 +12.5%$105,760 +15.5%
    2022$2,422 +10.9%$91,600 +20.3%
    2021$2,183 $76,120
    2020-- $76,120 +9.2%
    2019$1,758 -3%$69,680
    2018$1,813 $69,680
    2017$1,813 $69,680 +3.1%
    2016$1,813 +3.7%$67,600 +2972.7%
    2015$1,747 +3195.1%$2,200
    2014$53 $2,200

    Find assessor info on the county website

    Neighborhood: 31523

    Nearby schools

    GreatSchools rating
    Schools provided by the listing agent
    • Elementary: Satilla Marsh
    • Middle: Risley
    • High: Glynn Academy

    Source: GAMLS. This data may not be complete. We recommend contacting the local school district to confirm school assignments for this home.

    Get pre-qualified for a loan
    At Zillow Home Loans, we can pre-qualify you in as little as 5 minutes with no impact to your credit score.

    An equal housing lender. NMLS #10287.

    Sell for more on Zillow
    Get a Zillow Showcase℠ listing at no additional cost and you could sell for .
    $316,500
    2% more
    +$6,330
    With Zillow Showcase(estimated)
    $322,830