Stunning Showstopper All-Brick Home nestled in the highly desirable Courtyards at Wexford! This 2705 sq. ft. custom home offers an open layout with 9-ft ceilings and crown molding throughout. The main floor includes a great room, kitchen, formal dining with vaulted ceiling, study, sunroom, atrium, screened porch, 2 bedrooms, 2 full baths, laundry room and 2-car garage. A finished room over garage with vaulted ceiling is currently used as a 3rd bedroom, but can also be used as a gameroom or extra storage. The large living room features a cozy gas fireplace flanked by custom built-ins, a convenient wet bar and provides easy access to the kitchen, sunroom, atrium, formal dining room and primary suite. The updated kitchen includes all new granite countertops, a tile backsplash, all new stainless steel appliances, cabinet pull-outs, updated lighting, and a custom-built range hood. The expansive primary suite features an ensuite bath with double vanities, whirlpool tub, separate walk-in shower and a large walk-in closet with new custom shelving. Other recent updates include fresh interior paint throughout, a newly built screened porch, patio, walkway, landscaping, outdoor lighting, and a whole-house generator! The attached garage is heated and cooled with its own mini split unit and was recently updated with professionally-installed epoxy coating with warranty. This is a rare opportunity to own a stunning home in a private luxury neighborhood known for its high-end architectural design and premium location. Each home offers a private backyard enclosed by a brick wall fence. Although tucked within a quiet luxury community, the home is located near great shopping experiences, including a nearby Publix grocery store. Disclaimer: CMLS has not reviewed and, therefore, does not endorse vendors who may appear in listings.
Pending
$629,000
132 Westbury Pl, Columbia, SC 29212
3beds
2,705sqft
Single Family Residence
Built in 1995
7,840 Square Feet Lot
$620,300 Zestimate®
$233/sqft
$67/mo HOA
What's special
Updated kitchenUpdated lightingConvenient wet barAll-brick homeAll new granite countertopsFresh interior paint throughoutTile backsplash
- 54 days
- 70
- 1
Zillow last checked:
Listing updated:
Listed by:
Lori Ricard,
ERA Wilder Realty
Source: Consolidated MLS,MLS#: 642070
Facts & features
Interior
Bedrooms & bathrooms
- Bedrooms: 3
- Bathrooms: 2
- Full bathrooms: 2
- Main level bathrooms: 2
Rooms
- Room types: Sun Room, Office, FROG (No Closet)
Primary bedroom
- Features: Double Vanity, Bath-Private, Separate Shower, Walk-In Closet(s), Whirlpool, High Ceilings, Ceiling Fan(s), Closet-Private, Separate Water Closet
- Level: Main
Bedroom 2
- Features: Bath-Shared, High Ceilings, Ceiling Fan(s), Closet-Private
- Level: Main
Bedroom 3
- Features: Cathedral Ceiling(s), Bath-Shared, Ceiling Fan(s)
- Level: Second
Dining room
- Features: Cathedral Ceiling(s), Molding
- Level: Main
Great room
- Level: Main
Kitchen
- Features: Bar, Eat-in Kitchen, Kitchen Island, Pantry, Granite Counters, Cabinets-Stained, Floors-Tile, Backsplash-Tiled
- Level: Main
Heating
- Central
Cooling
- Central Air
Appliances
- Included: Gas Range, Dishwasher, Disposal, Dryer, Ice Maker, Refrigerator, Washer, Water Filter, Stove Exhaust Vented Exte, Electric Water Heater
- Laundry: Heated Space, Utility Room, Main Level
Features
- Bookcases, Ceiling Fan(s), Wet Bar, Built-in Features
- Flooring: Tile, Engineered Hardwood
- Doors: Storm Door(s), French Doors
- Has basement: No
- Attic: Storage,Attic Access
- Number of fireplaces: 1
- Fireplace features: Gas Log-Propane
Interior area
- Total structure area: 2,705
- Total interior livable area: 2,705 sqft
Property
Parking
- Total spaces: 2
- Parking features: Garage Door Opener
- Attached garage spaces: 2
Features
- Stories: 1.5
- Patio & porch: Patio
- Exterior features: Gutters - Full
- Fencing: Rear Only Brick
Lot
- Size: 7,840 Square Feet
Details
- Parcel number: 00184201023
Construction
Type & style
- Home type: SingleFamily
- Architectural style: Traditional
- Property subtype: Single Family Residence
Materials
- Brick-All Sides-AbvFound
- Foundation: Slab
Condition
- New construction: No
- Year built: 1995
Utilities & green energy
- Sewer: Public Sewer
- Water: Public
- Utilities for property: Electricity Connected
Community & HOA
Community
- Security: Smoke Detector(s)
- Subdivision: COURTYARDS AT WEXFORD
HOA
- Has HOA: Yes
- Services included: Common Area Maintenance
- HOA fee: $800 annually
Location
- Region: Columbia
Financial & listing details
- Price per square foot: $233/sqft
- Tax assessed value: $438,574
- Annual tax amount: $1,937
- Date on market: 9/1/2026
- Listing agreement: Exclusive Right To Sell
- Road surface type: Paved
Estimated market value
$620,300
$589,000 - $651,000
$2,430/mo
Price history
| Date | Event | Price |
|---|---|---|
| 9/17/2026 | Pending sale | $629,000$233/sqft |
Source:  Consolidated MLS #642070 Report a problem | ||
| 9/2/2026 | Contingent | $629,000$233/sqft |
Source: Consolidated MLS #642070 Report a problem | ||
| 9/1/2026 | Listed for sale | $629,000+25.8%$233/sqft |
Source: Consolidated MLS #642070 Report a problem | ||
| 8/8/2025 | Sold | $500,000+42.9%$185/sqft |
Source: Public Record Report a problem | ||
| 12/2/2020 | Sold | $350,000-1.4%$129/sqft |
Source: Public Record Report a problem | ||
| 10/31/2020 | Pending sale | $354,900$131/sqft |
Source: Owner Report a problem | ||
| 10/23/2020 | Price change | $354,900-2.7%$131/sqft |
Source: Owner Report a problem | ||
| 10/18/2020 | Listed for sale | $364,900+19.6%$135/sqft |
Source: Owner Report a problem | ||
| 3/13/2007 | Sold | $305,000$113/sqft |
Source: Public Record Report a problem | ||
Public tax history
| Year | Property taxes | Tax assessment |
|---|---|---|
| 2025 | $1,937 -78.7% | $16,099 -23.3% |
| 2024 | $9,098 +0.2% | $21,000 |
| 2023 | $9,078 +4.8% | $21,000 |
| 2022 | $8,664 | $21,000 |
| 2021 | -- | $21,000 +29.6% |
| 2019 | -- | $16,205 |
| 2018 | $7,021 +4.8% | $16,205 |
| 2017 | $6,696 +0.8% | $16,205 +0% |
| 2016 | $6,642 +0.7% | $16,204 |
| 2015 | $6,595 | $16,204 -8.8% |
| 2014 | $6,595 -4.9% | $17,771 +0% |
| 2013 | $6,931 | $17,770 |
| 2012 | -- | $17,770 |
| 2011 | -- | $17,770 |
| 2010 | -- | $17,770 -2.9% |
| 2009 | -- | $18,300 |
| 2008 | -- | $18,300 +63% |
| 2007 | -- | $11,230 |
| 2006 | -- | $11,230 |
| 2005 | -- | $11,230 +25.1% |
| 2004 | -- | $8,980 |
| 2003 | -- | $8,980 +0.4% |
| 2001 | -- | $8,940 +31.1% |
| 2000 | -- | $6,820 |
Find assessor info on the county website
Monthly payment
Est. payment
Payment breakdown
Explore the cost of this home by adjusting the details. Changes won't be saved.Climate risks
Neighborhood: 29212
Nearby schools
Schools provided by the listing agent
- Elementary: Irmo
- Middle: Irmo
- High: Irmo
- District: Lexington/Richland Five
Source: Consolidated MLS. This data may not be complete. We recommend contacting the local school district to confirm school assignments for this home.
Similar homes
- $459,0004 bd4 ba2.5k sqft224 Clearview Dr, Columbia, SC 29212For Sale
 MLS ID #641985, Zeke Riddle. Consolidated MLS
- $567,0004 bd4 ba3.7k sqft145 Char Oak Dr, Columbia, SC 29212For Sale
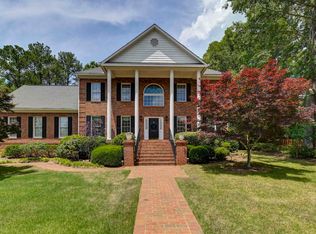 MLS ID #644091, Charles A Sibley. Consolidated MLS
- $375,0003 bd3 ba2.4k sqft421 Annondale Rd, Columbia, SC 29212For Sale
 MLS ID #645286, Rhonda Sweatt. Consolidated MLS
- $555,9004 bd4 ba3.6k sqft109 Crosscreek Dr, Columbia, SC 29212For Sale
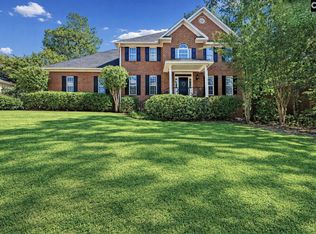 MLS ID #644308, Rachelle Rawl. Consolidated MLS
